Can you machine this geometry?
Yes, if it fits in 25.6 × 19.7 in
5-axis simultaneous for undercuts and compound angles. Swiss for parts from Ø0.02 in. Send the model and we tell you yes or no within 2 business days.
See machine sizesPrecision CNC machining for medical and aerospace
Complex parts in titanium, stainless and superalloys. Milled, turned and Swiss machined, then measured and documented before they ship.
Live simulation at 600× speed
Aerospace
Isogrid hinge bracket
The four things buyers ask us on every first call.
Can you machine this geometry?
Yes, if it fits in 25.6 × 19.7 in
5-axis simultaneous for undercuts and compound angles. Swiss for parts from Ø0.02 in. Send the model and we tell you yes or no within 2 business days.
See machine sizesWhat quantities suit you?
1 to 25,000 per release
Prototypes run on the same machines and programs as production, so nothing changes when you scale up.
How ordering worksCan you provide the inspection records?
Every lot ships with them
CMM report, material certs and certificate of conformance as standard. FAI to AS9102 on request. Records ready for ISO 13485 device history files.
See a sample reportWhich finishing is done in house?
Deburr, passivation, laser marking
Anodize, plating and coatings go to approved partners. We manage them, check the parts on return and include their certs.
See finishingTen services, in the order your part meets them.
Before the cut
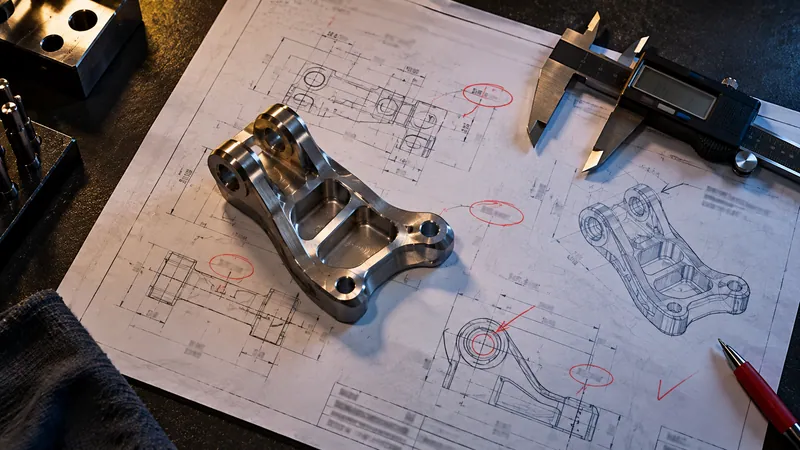
We mark up your drawing before we quote: tolerances, features and cost drivers, in writing.
Reply in 2 days1 to 25 parts in 5 to 10 days, cut on the same machines as production.
5 to 10 daysThe cut
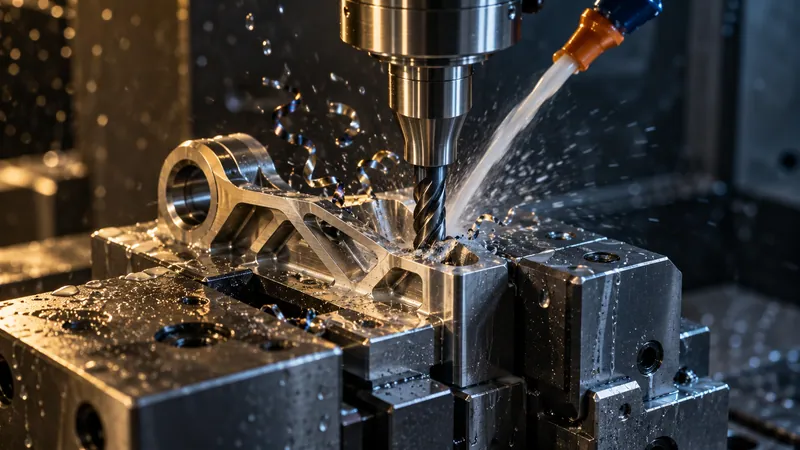
Prismatic parts, pockets, bosses and threads on 3 and 4-axis machines.
±0.0002 in bestImpellers, undercuts and compound angles in one setup.
5-axis simultaneousShafts, fittings and round parts up to Ø15 in, with live tooling.
±0.0001 in on ØSmall, slender parts from bar Ø0.02 to 1.26 in, finished in one pass.
Ø0.5 to 32 mmRepeat releases with SPC on critical features and a locked process.
Up to 25,000After the cut
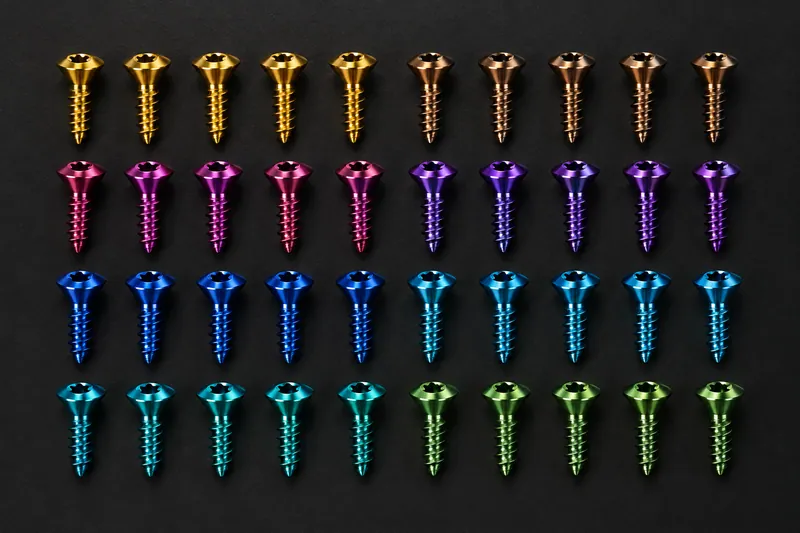
Deburr, passivation and laser marking in house. Anodize, plating and coatings through partners we manage.
One PO, all certsKitting, press fits and torque-checked subassemblies, packed clean.
ISO 7 clean benchCMM, vision and surface checks, with a report in every box.
FAI to AS9102Real geometry, real materials, real tolerances.
On a Swiss lathe the bar slides through a guide bushing, so the tool always cuts right next to support. Long, thin parts stay straight.
What we hold every day, and what we hold when your drawing needs it.
Every day When the drawing needs it
A human hair is about 0.0028 in wide. A ±0.0001 in tolerance band is 1/14 of that. Scroll and we zoom from a Ø16 mm bore to its edge.
1× magnification
Bore Ø16.000 mm
Human hair 70 µm
Tolerance band ±2.5 µm (±0.0001 in)
| Process | Machines | Max part size | Quantities |
|---|---|---|---|
| 5-axis milling | DMG Mori DMU 65 monoBLOCK ×4 Hermle C 42 U ×2 | Ø25.6 × 19.7 in | 1 to 2,000 |
| 3 and 4-axis milling | Haas VF-4SS ×5 Okuma Genos M560-V ×3 | 50 × 20 × 25 in | 1 to 25,000 |
| Turning | Okuma LB3000 EX II ×3 Mazak QTN 250MSY ×2 | Ø15 × 24 in | 10 to 25,000 |
| Swiss | Citizen L20 ×4 Tsugami SS32 ×3 | Ø0.02 to 1.26 in bar | 100 to 250,000 a year |
| Surface finish | Measured on Mitutoyo SJ-410 | Ra 32 µin typical | Ra 8 µin best |
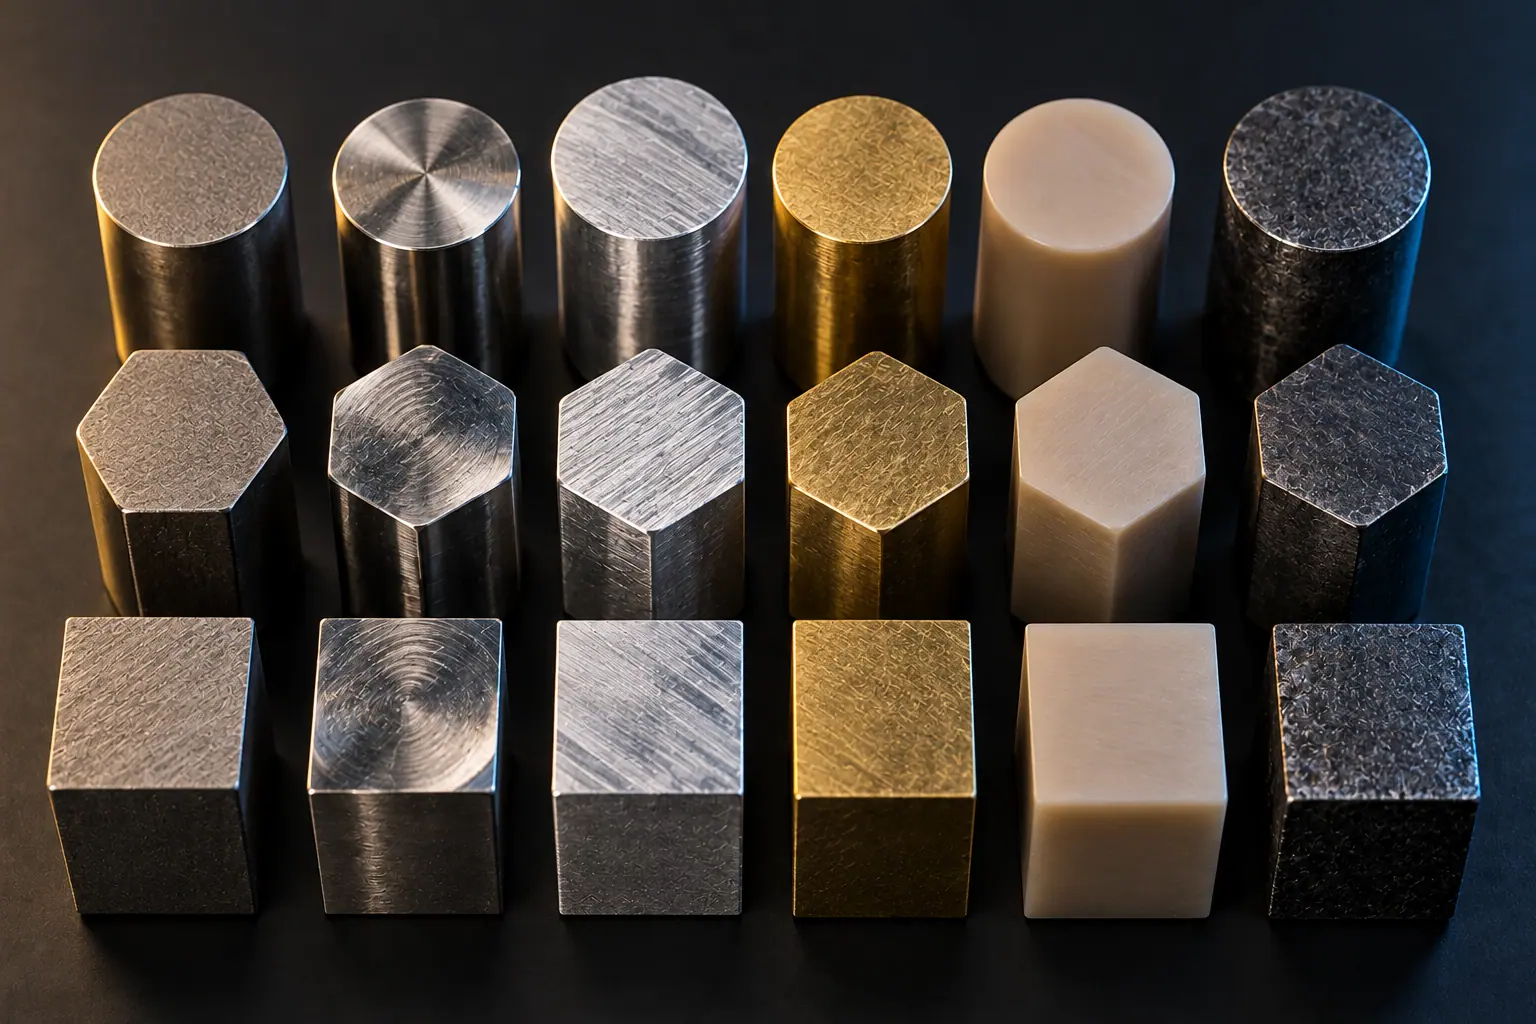
We stock bar and plate with mill certs traced to the heat number, so every part links back to its melt.
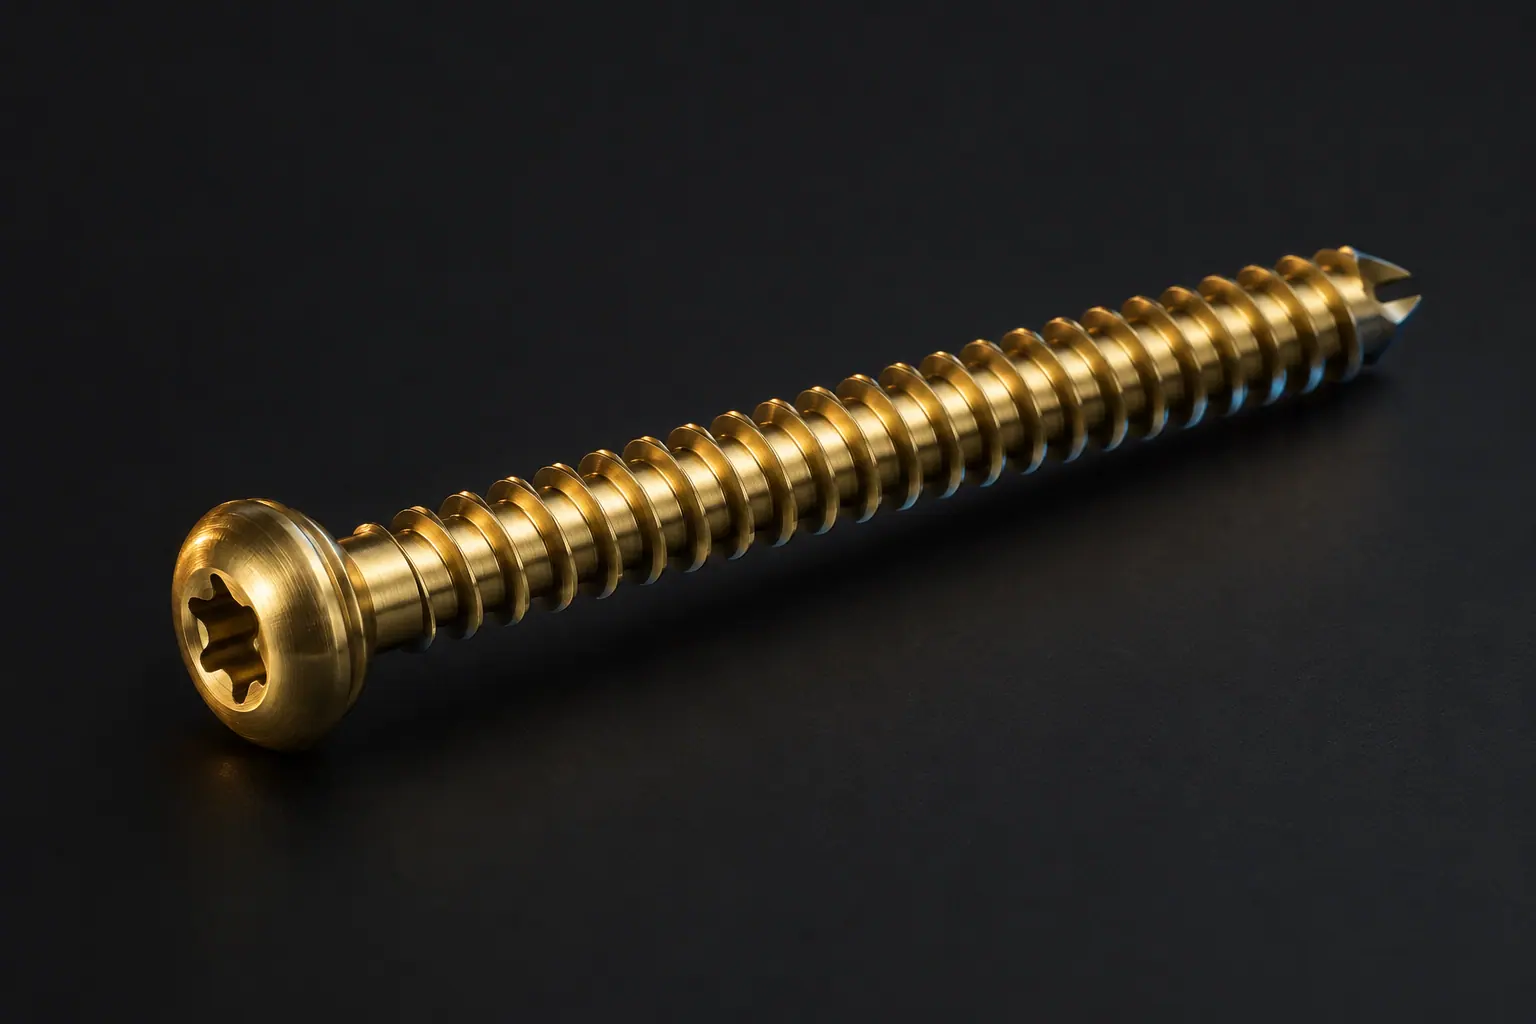
Medical devices
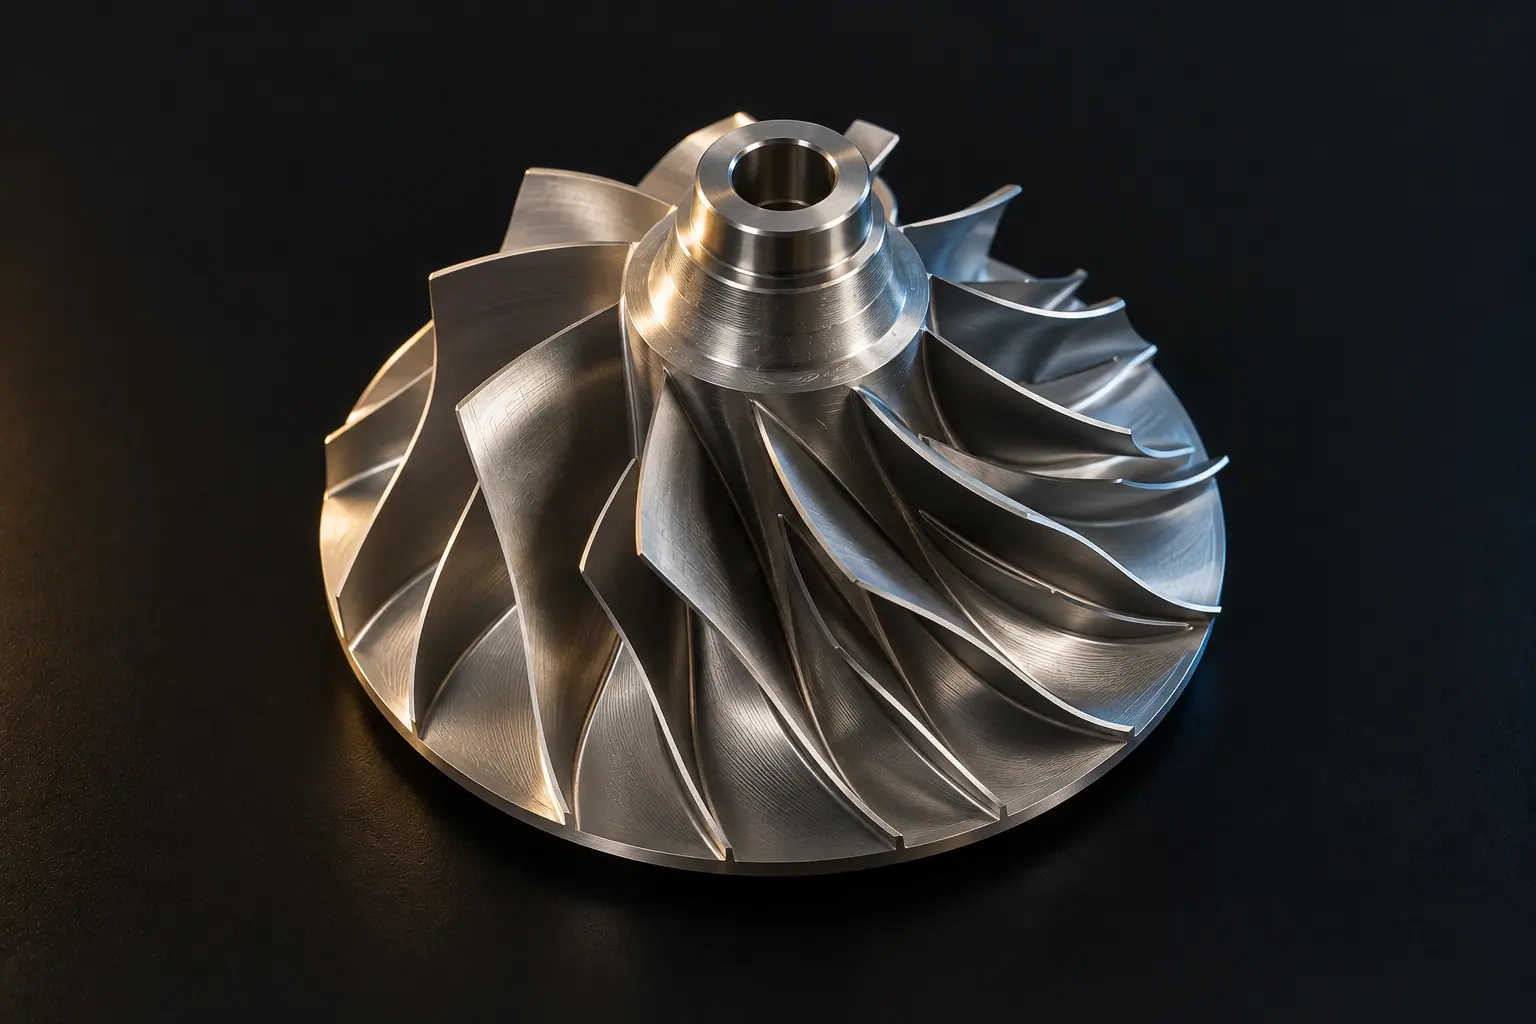
Aerospace and defense
This is the report for the bracket at the top of this page. Every lot ships with one like it.
Tenth Precision
CMM inspection report
Sample
| # | Characteristic | Nominal | Tol | Actual | In tolerance |
|---|
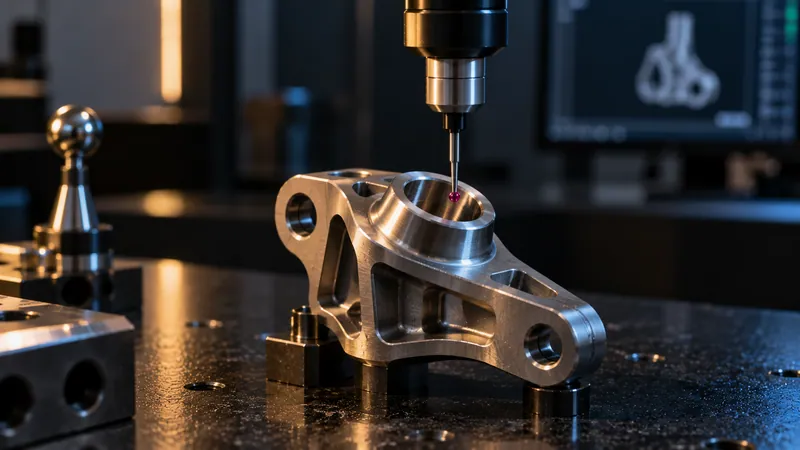
Lab held at 20 °C ±1. Gauges calibrated on a tracked schedule.
Supplier-quality engineers get the whole pack at once. No sales call needed.
Sent. Check your inbox for a link to the pack.
STEP plus PDF, material, quantity and date.
Written feedback within 2 business days.
Price per quantity break and a firm lead time.
FAI report signed off before production.
Same process, same records, every lot.
An engineer reads every request. You get a written review or a quote within 2 business days.