Custom home builder · Hudson Valley, NY

Custom homes,
built in plain sight.

We build on your land, to your design and budget. You see every decision, dollar and day.
Discuss your custom home
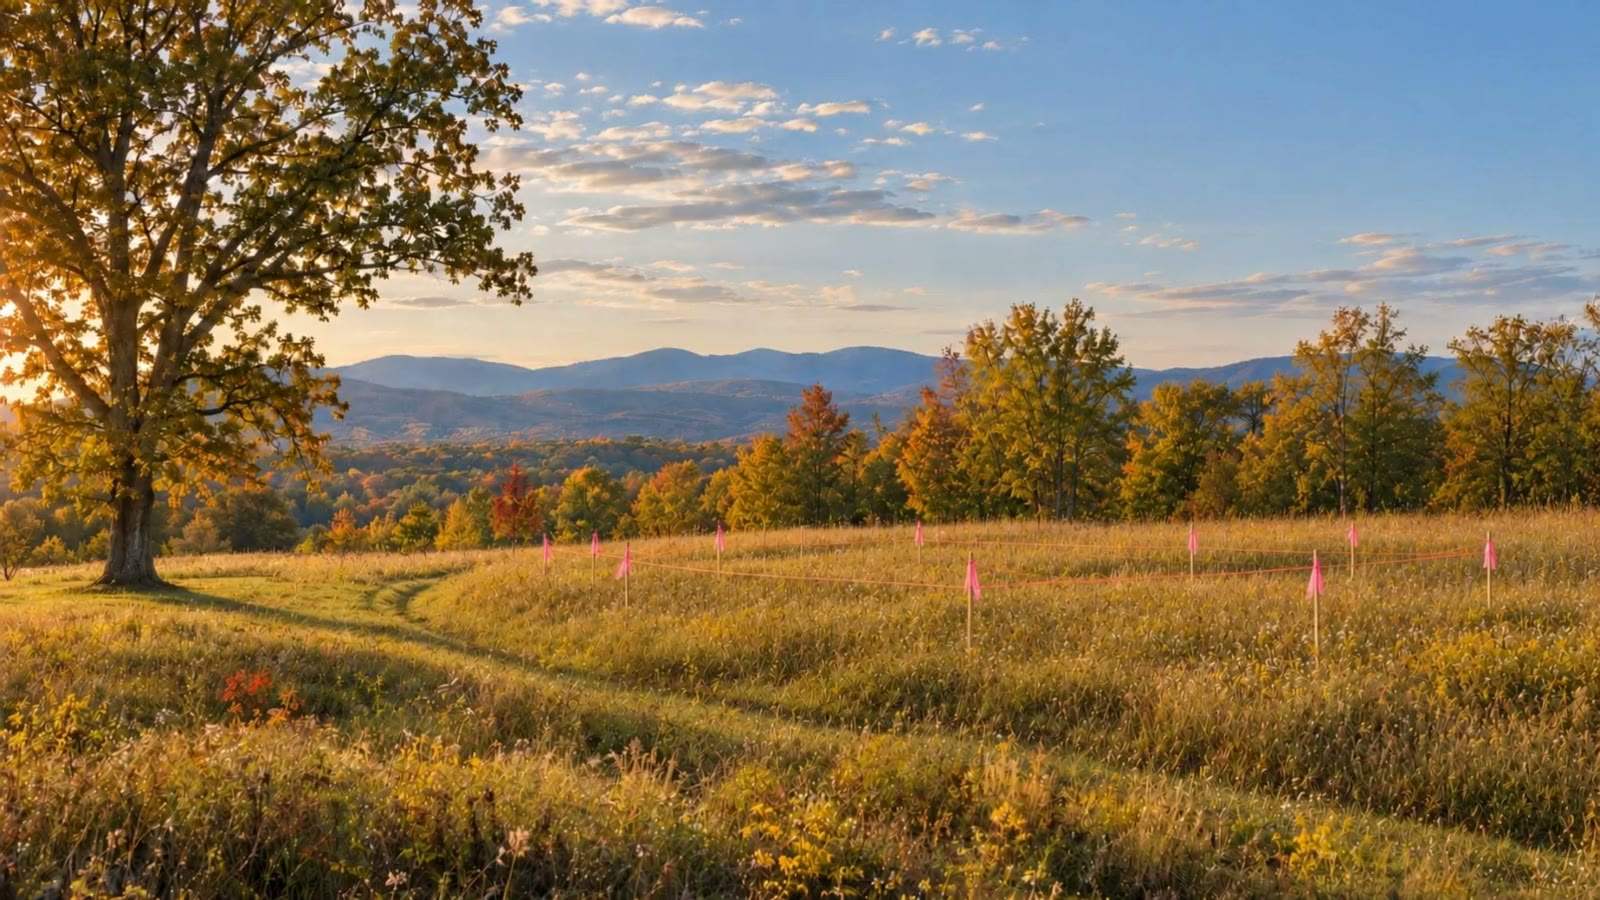
An empty meadow lot in the Hudson Valley marked with pink survey flags
Scroll to build
Meadow HouseRhinebeck, NY · 4,300 sq ft
Week 0
01/06

Your land.

We walk it with you first: slope, soil, access, utilities.

  1. Lot
  2. Foundation
  3. Frame
  4. Dried in
  5. Finish
  6. Home
38homes built since 2009
1.6%average budget change, all client-approved
52Friday updates per year, per home
10-yrstructural warranty, 2-yr on workmanship

Before you call

No land? No plans?
Call anyway.

Most people come to us before they have either. Tell us where you are:

Land
Plans

Your first step

Let's walk your land first.

We'll tell you what the site allows, then introduce architects who fit your style and budget.

Free 90-minute site walk Book it

What we do

Eight services.
One team, one contract.

Hire us for the whole build, or just the first step. The ones marked Solo can be booked on their own.

  1. 01Solo

    Lot assessment

    Can you build here, and what will it cost to get the land ready?

  2. 02

    Preconstruction planning

    Scope, schedule and specs locked in before anyone breaks ground.

  3. 03Solo

    Design coordination

    We work alongside your architect, or introduce one we trust.

  4. 04Solo

    Budgeting

    A line-item estimate with allowances in writing. No blanks.

  5. 05

    Permit coordination

    We file, follow up and answer the town, so you don't have to.

  6. 06

    Custom home construction

    Our own carpenters frame and finish. Trusted trades do the rest.

  7. 07

    Construction management

    One project manager, a clean site and an update every Friday.

  8. 08

    Warranty support

    Two years on workmanship, ten on structure. Requests go through the app.

How it works

Six stages.
Zero guesswork.

  1. You decide: whether we're the right fit.

    We do: walk your land, hear the brief and give you an honest price range.

  2. You decide: layout, style and the must-haves.

    We do: price the design as it develops, so the final number is never a shock.

  3. You decide: finish levels and allowances.

    We do: a line-item estimate and a fixed-scope contract you can read in one sitting.

  4. You decide: tile, fixtures, stone, each with a clear deadline.

    We do: file permits and order long-lead items so nothing waits.

  5. You decide: any change, before work on it starts.

    We do: run the site, and send photos and a plain update every Friday.

  6. You decide: when to walk through.

    We do: the punch list, a home manual, and check-ins at 60 days and 11 months.

9:41Meadow House

Welcome, Anna

Your site walk is booked.

Tue, Oct 14 · 10:0041 Meadow Ln, Rhinebeck
NW

Bring if you have them

  • Property survey
  • Photos you love
  • Your wish list

Design · Rev C

3 cost notes on this revision

  • Vaulted great room+$18,400
  • Primary suite to ground floor−$6,200
  • Screened porch, 2 bays+$9,750
DiscussAccept Rev C

Your estimate

$1,486,200

312 line items · Fixed scope

  • Site & foundation12%
  • Framing & roof19%
  • Exterior15%
  • Mechanical & electrical14%
  • Interiors25%
  • Allowances (your picks)9%

Selections

1 due this week

  • Exterior stoneDue Fri · 3 options
    Pick
  • Window framesBlack, approved
  • Kitchen tile$16,450 of $18,000 allowance
  • Oak flooringDue Nov 3
    Later

Permit Approved · Town of Rhinebeck

Friday update · Week 16
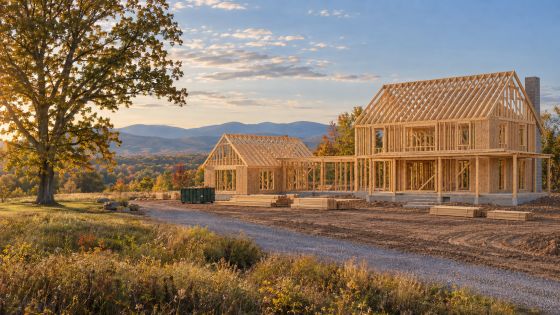
Framing passed inspection.

+18
  • Frame
  • Roof
  • Windows
  • Rough-ins

On schedule · Next site walk Fri 3:00

Warranty · active to Oct 2028
New request

Pantry door sticksSent Mon · Walt replied
ReceivedScheduledFixed

Visit booked Tue 9:00 · No charge

HomeBudgetPhotosDocs

Your client app Budget, schedule, photos, documents and warranty. One login.

Cost

Your price won't creep.
Here's why.

  1. 01

    Every cost, itemized.

    Your estimate has about 300 lines, not one lump sum. You can see where every dollar goes.

  2. 02

    Allowances in writing.

    For things you'll pick later, like tile and lighting, we set a realistic amount now. You see it before you shop.

  3. 03

    No change without your signature.

    Every change shows its cost and schedule impact first. Nothing happens until you tap approve.

Meadow House · Budget Live
Contract total $1,486,200
Signed contractChanges you approved
Change #07Waiting for you

Wide-plank white oak floors

Upgrade from the flooring allowance

Cost+$6,340
ScheduleNo change
RequestedBy you, Sep 12
ApprovedSigned by you · just now
  • #06 Screened porch lighting+$1,180Approved
  • #05 Delete basement bath rough-in−$2,400Approved

Homes we've built

Every style.
Same standard.

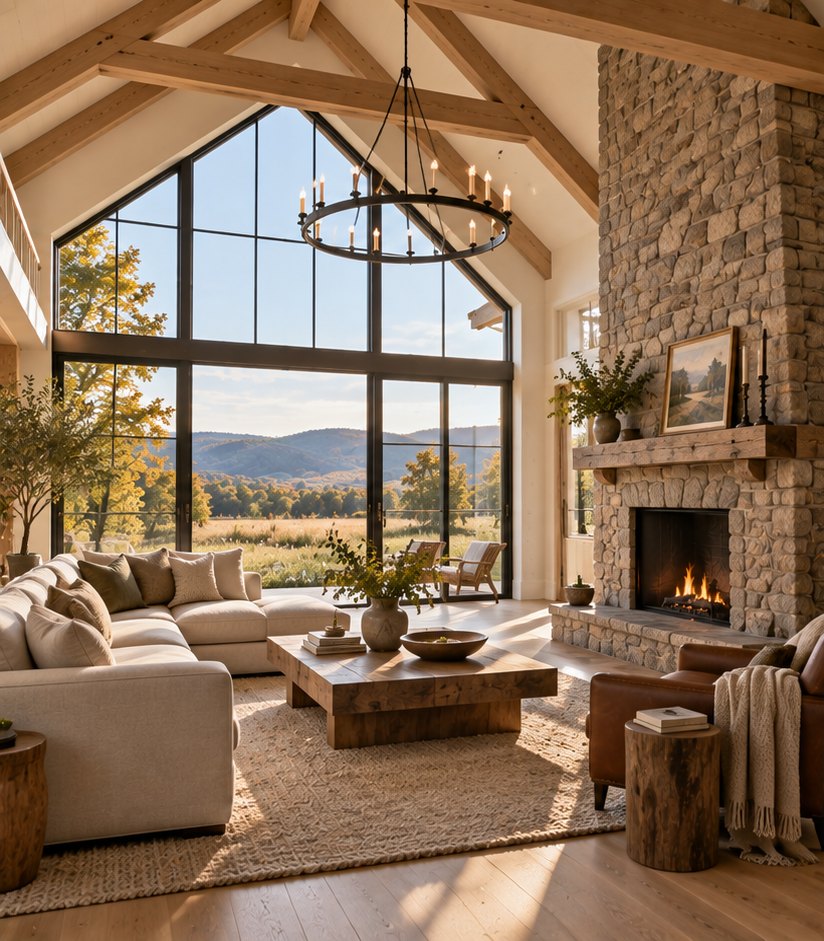
Meadow House exteriorMeadow House great room

Meadow House

Rhinebeck · Modern farmhouse

  • 4,300 sq ft
  • 4 bed
  • 13.5 months
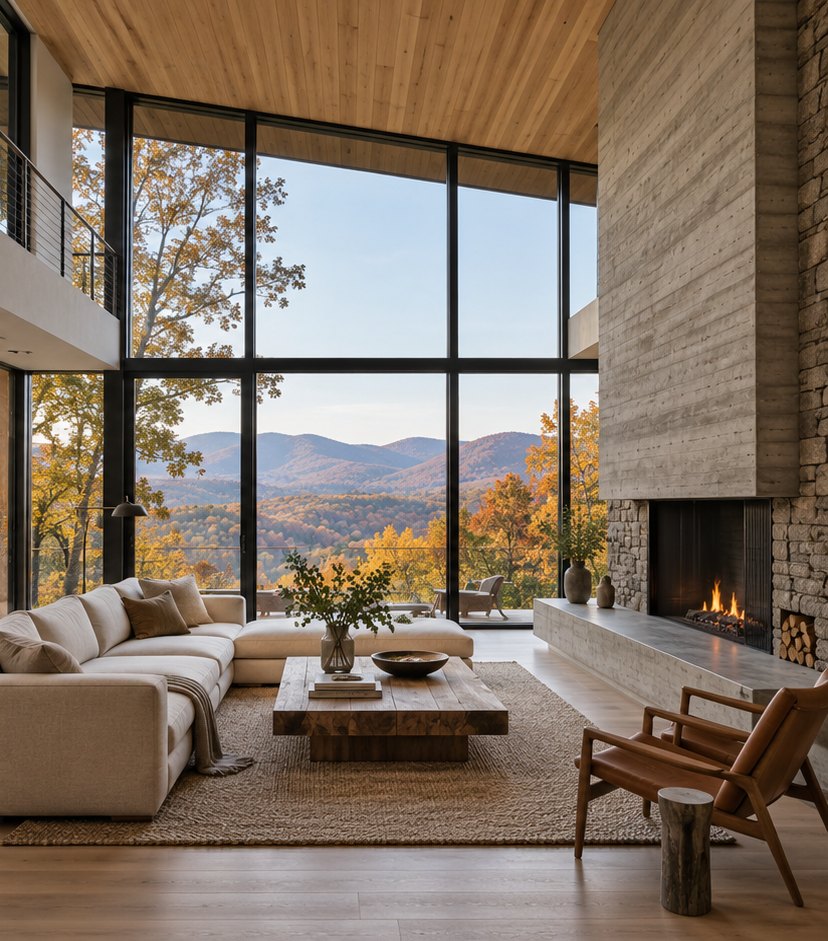
Overlook House exteriorOverlook House great room

Overlook House

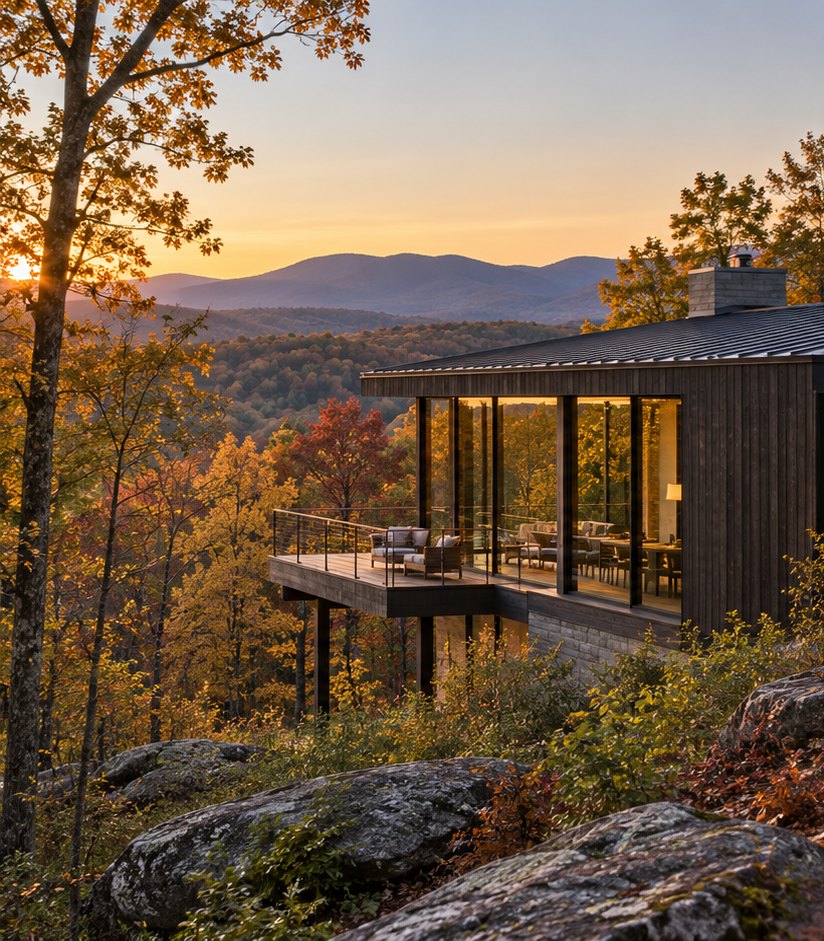
Woodstock · Mountain modern

  • 3,600 sq ft
  • 3 bed
  • 15 months
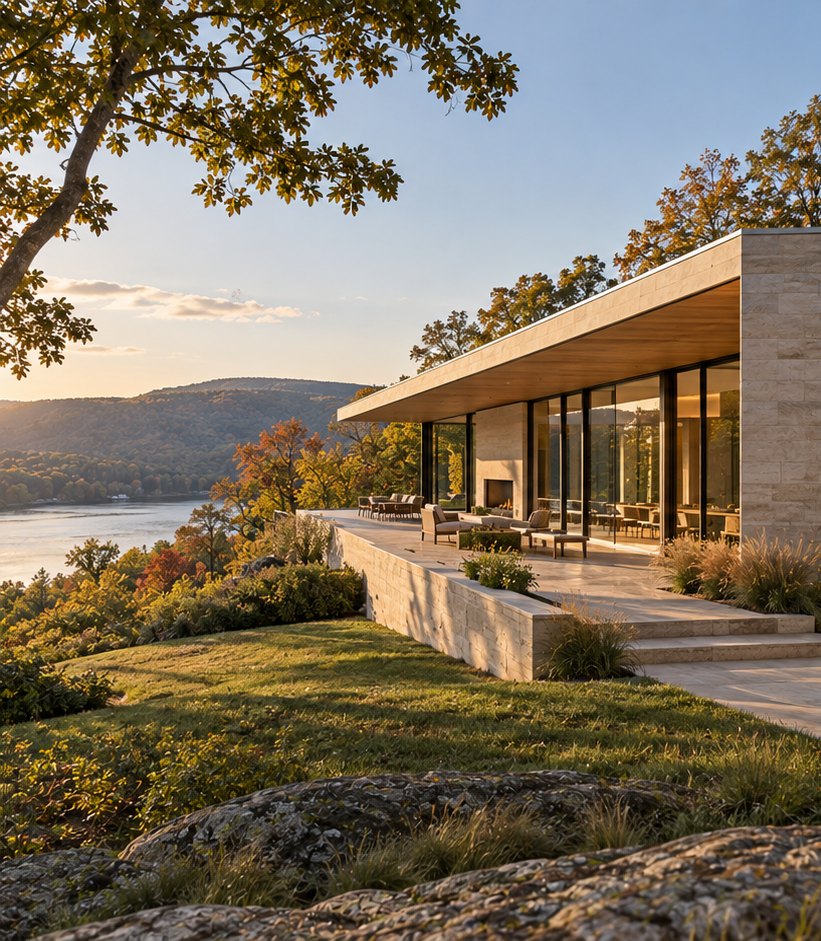
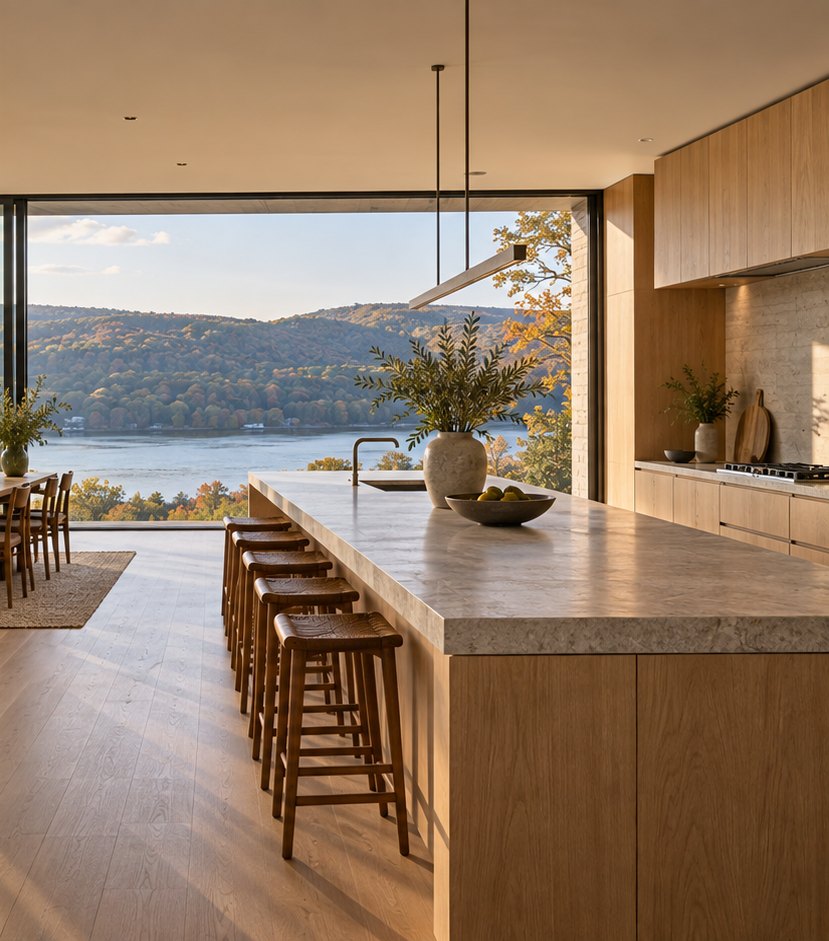
River Bluff House exteriorRiver Bluff House kitchen

River Bluff House

Garrison · Contemporary

  • 5,200 sq ft
  • 4 bed
  • 17 months
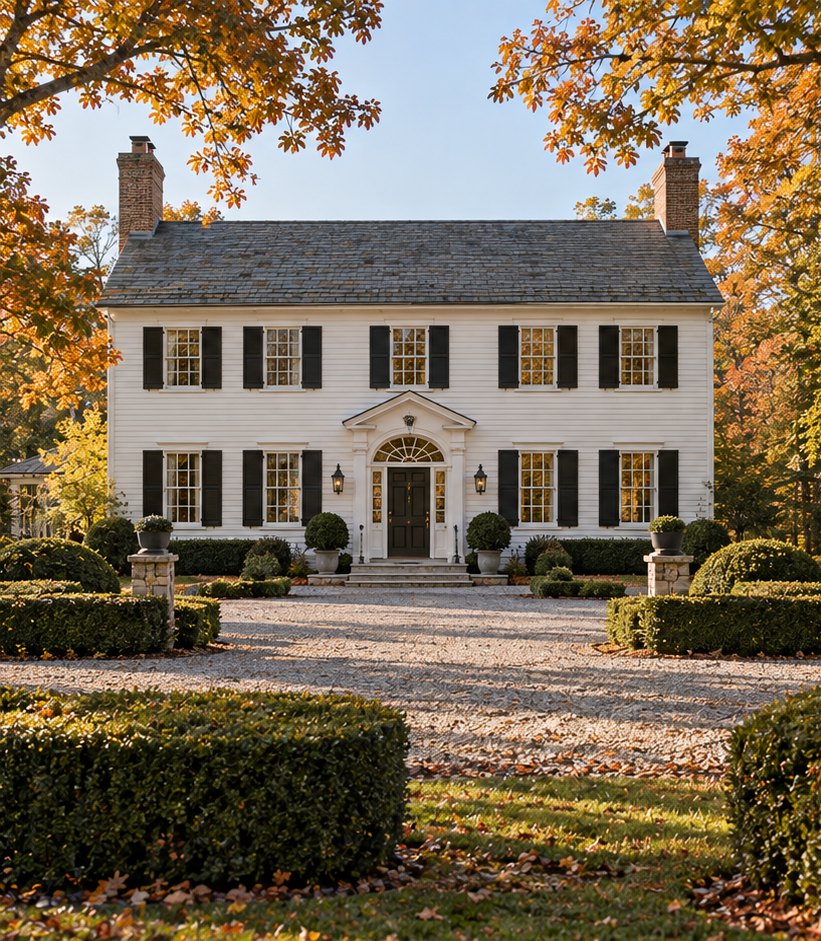
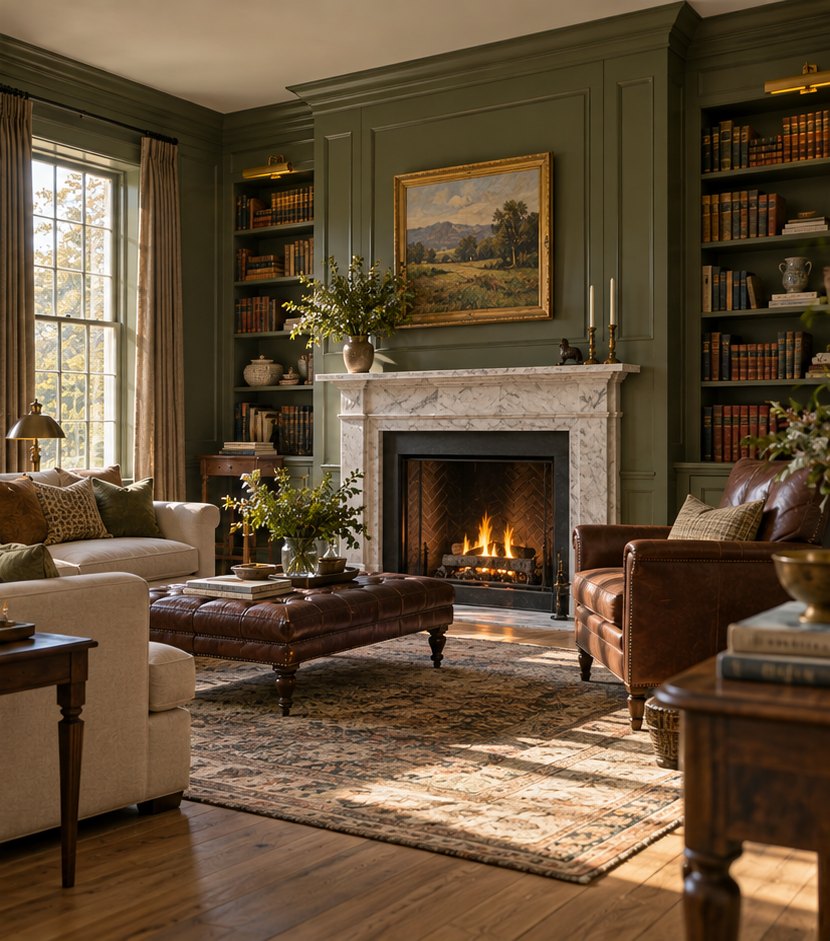
Millbrook Colonial exteriorMillbrook Colonial library

Millbrook Colonial

Millbrook · Traditional

  • 6,100 sq ft
  • 5 bed
  • 18 months
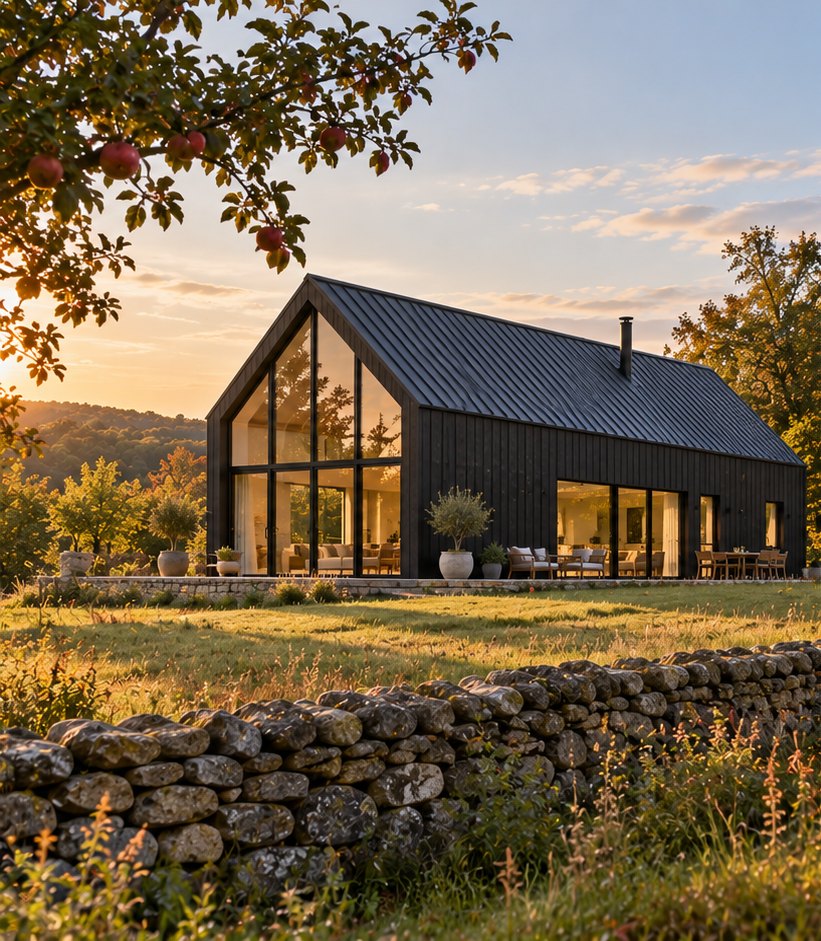
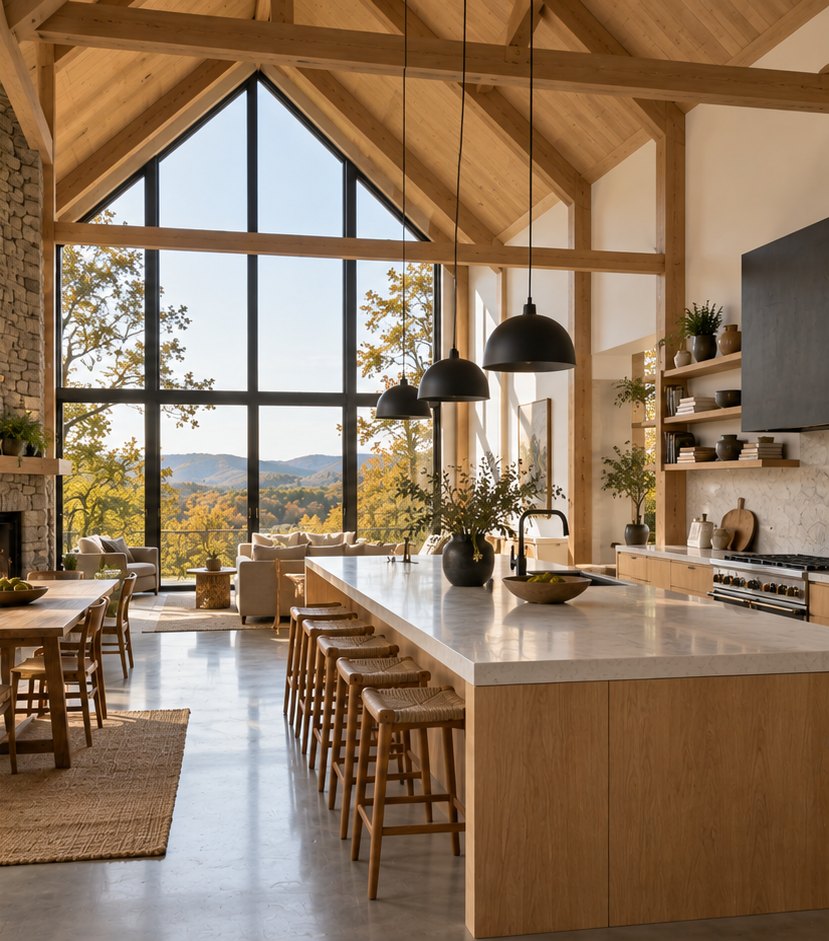
Red Hook Barn House exteriorRed Hook Barn House kitchen

Barn House

Red Hook · Modern barn

  • 2,800 sq ft
  • 3 bed
  • 12 months

Your home could be next.

We take on six homes a year. Tell us about yours and we'll tell you honestly if we're a fit.

Discuss your custom home

Craftsmanship

What's behind the walls
matters most.

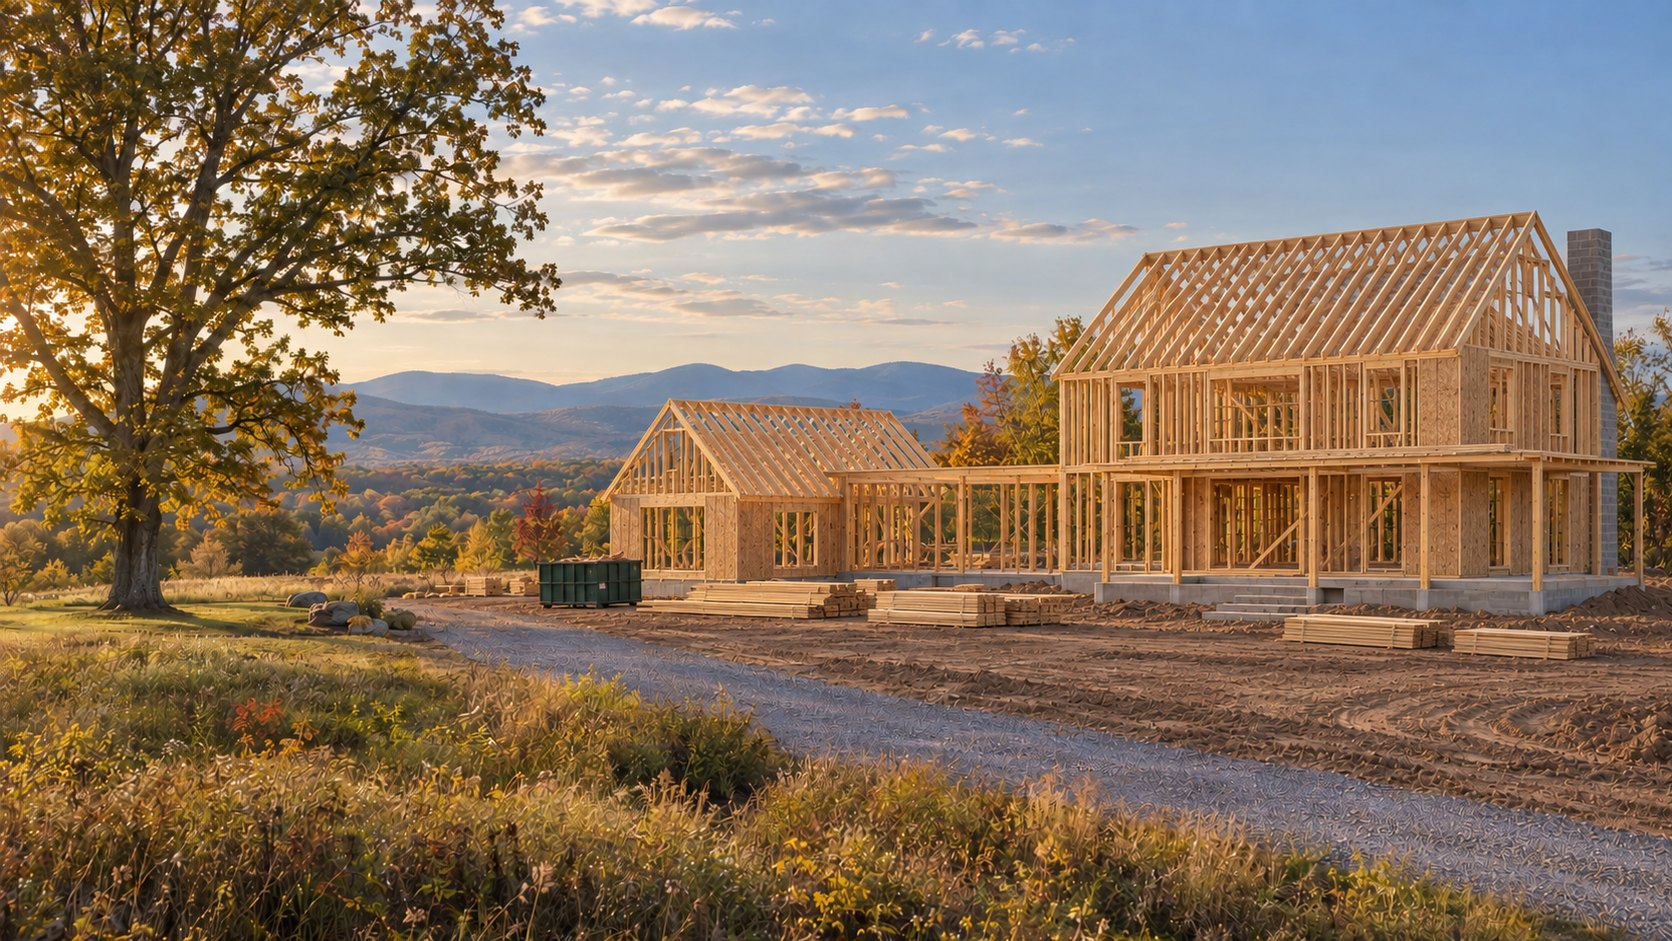
Move over the house to look inside. We photograph every wall before it's closed up, and those photos are yours.
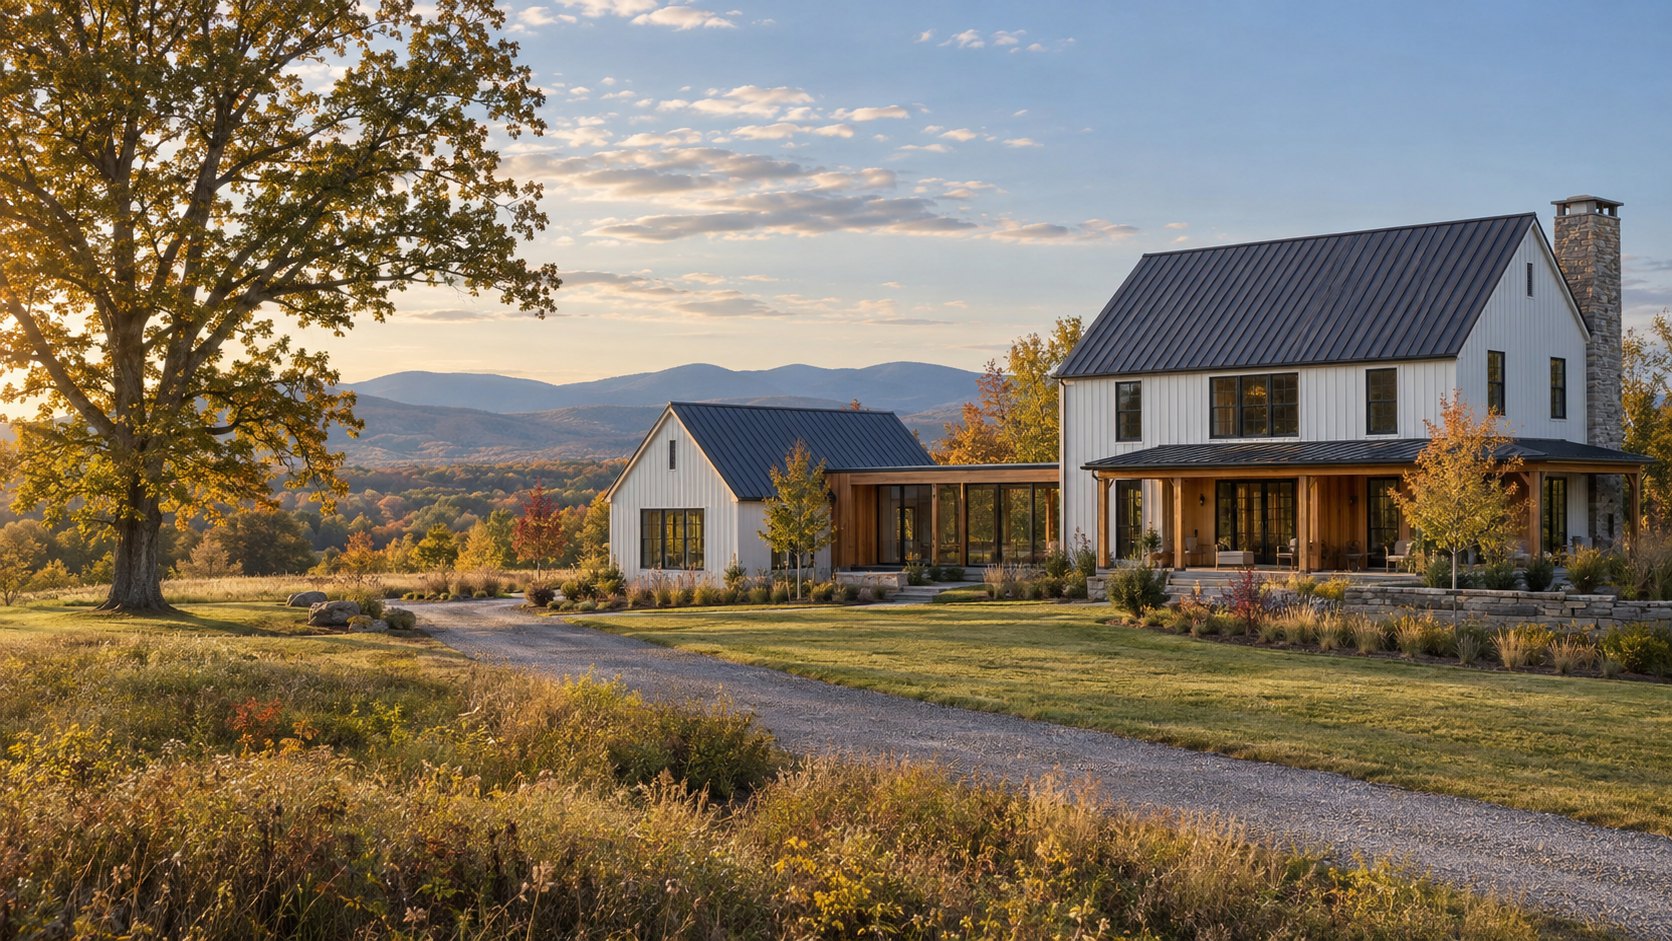
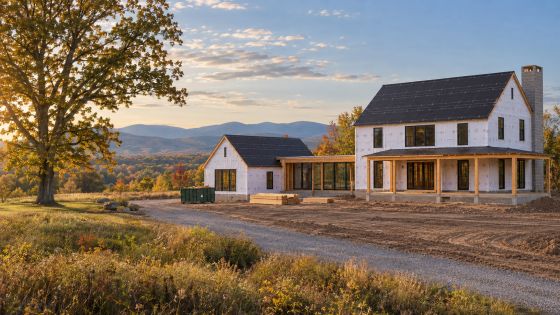
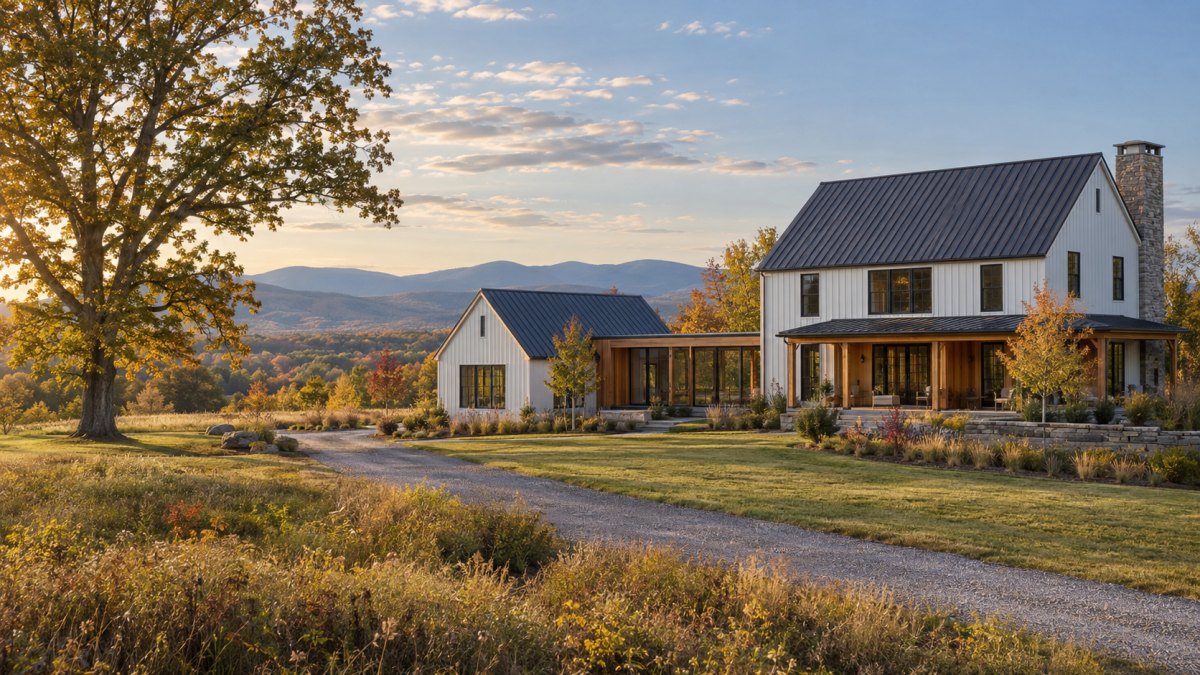
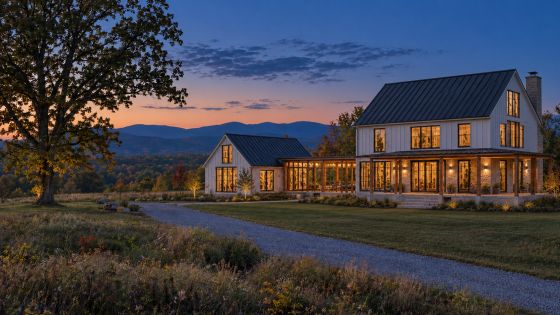
The finished Meadow House at golden hour
2×6 walls · 16″ on center · taped sheathing · photographed ·
Move to look inside
Meadow House, week 16Every stud, header and nail pattern is photographed and filed in your app before insulation goes in.
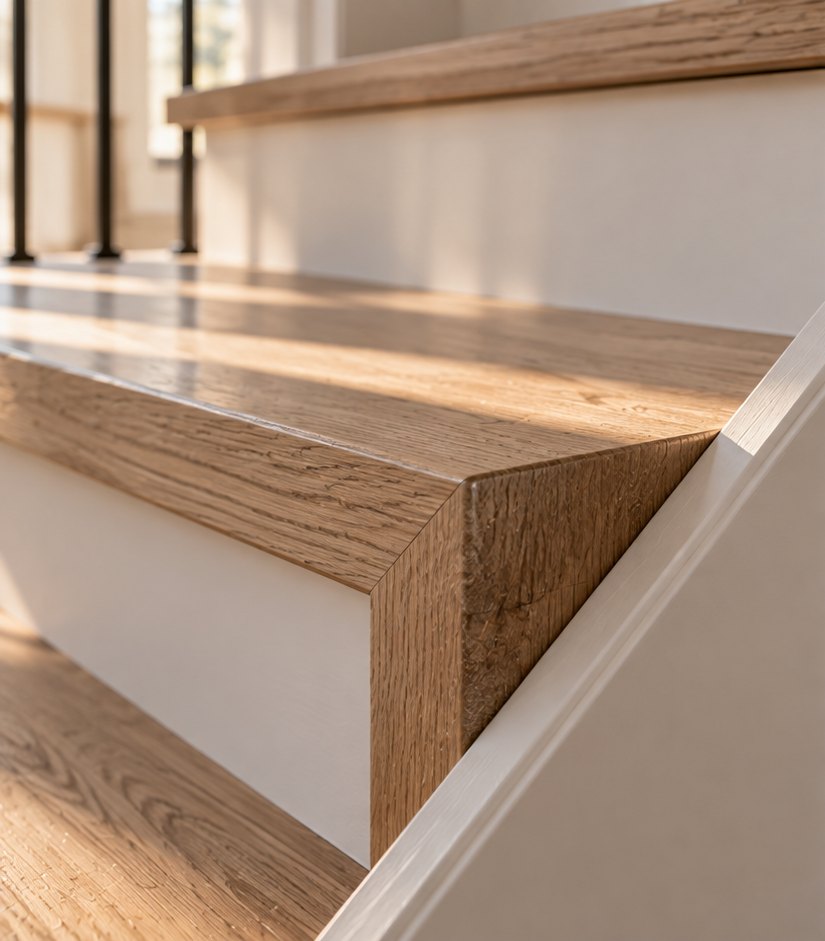
White oak stair with mitered returns
Scribed white oak stairsMitered returns · no filler
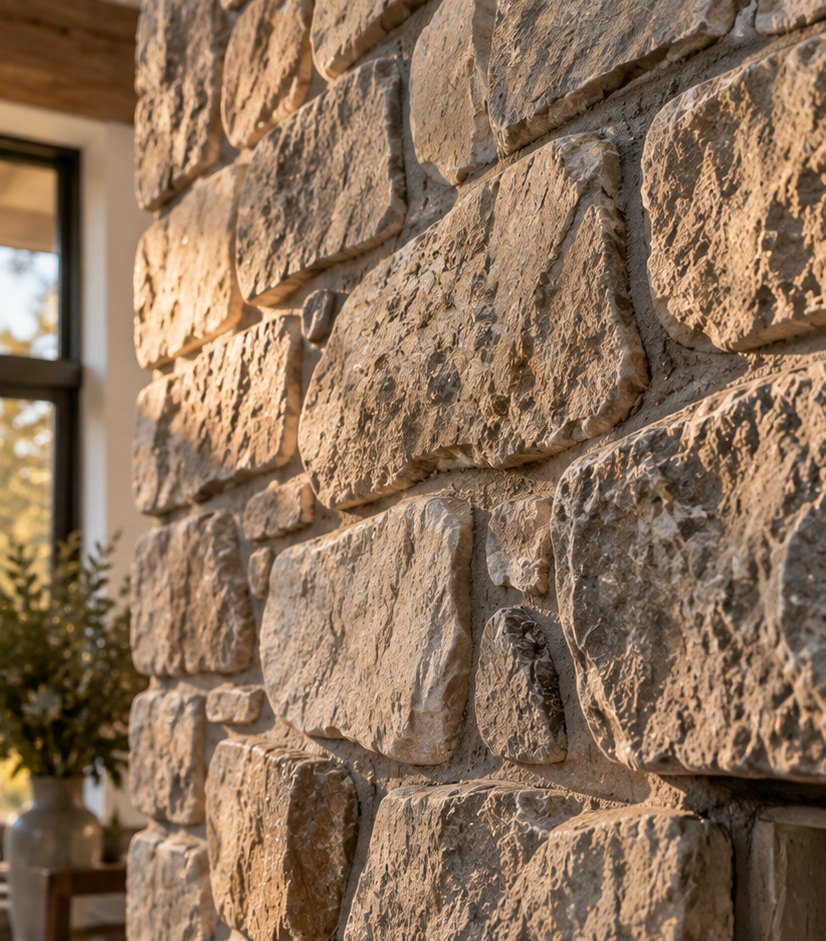
Hand-laid fieldstone chimney
Hand-laid fieldstoneStone from the site dig
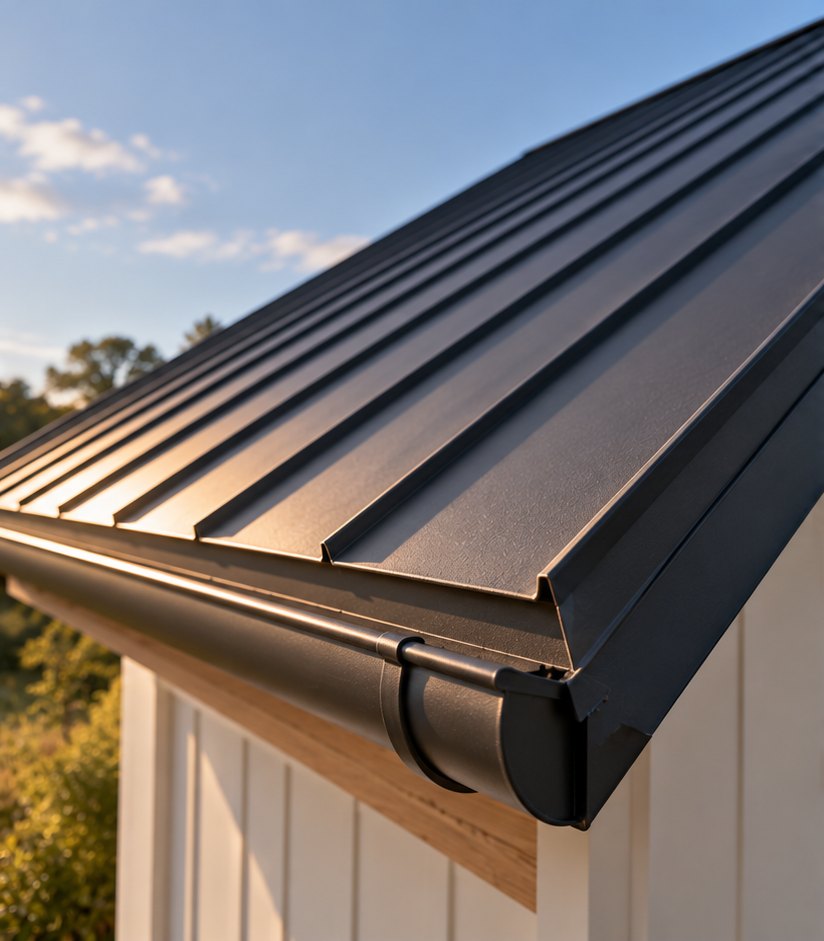
Standing seam metal roof eave
Standing-seam roofsHidden fasteners · 24 ga
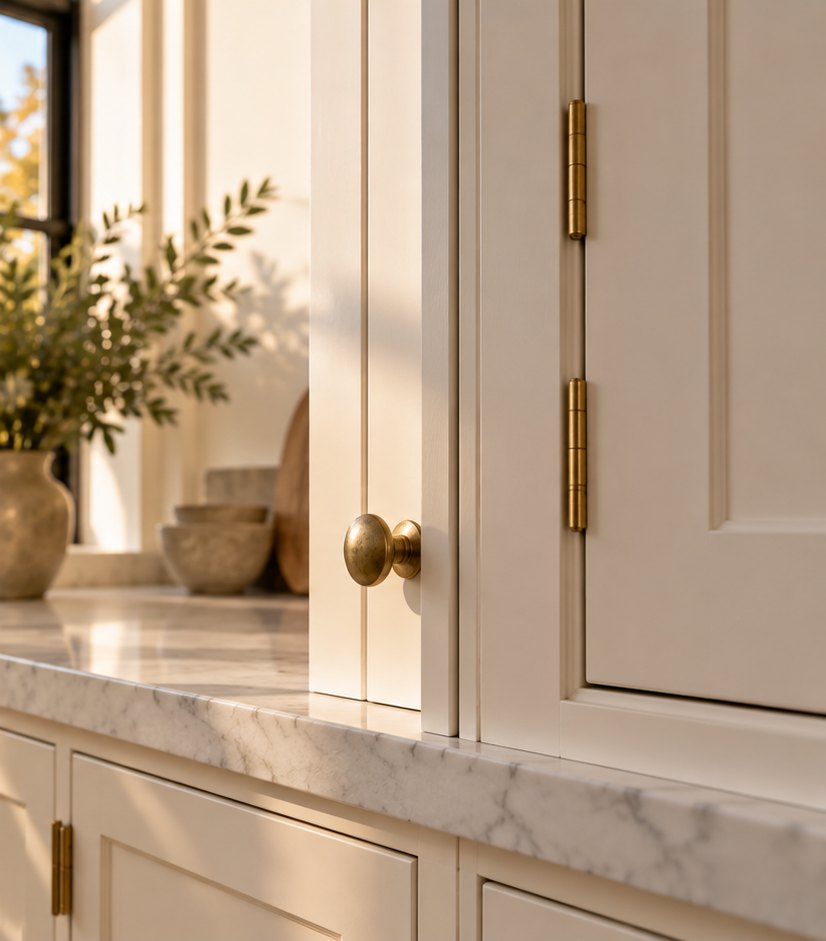
Inset cabinet doors with brass hinges
Inset cabinetry⅛″ reveals, all around

Team

The people you'll
actually talk to.

No handoffs to strangers. You'll know each of them by name before we start.
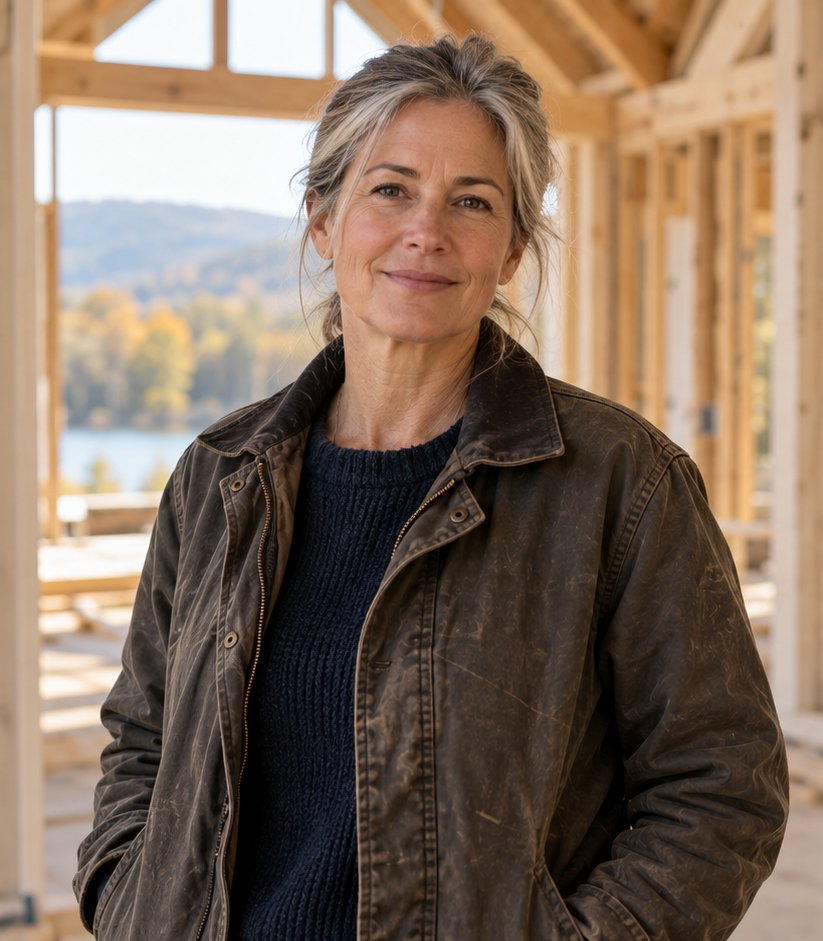
Nora Whitcomb

Nora Whitcomb

Founder & builder

Talk to Nora about whether we're the right builder for you.
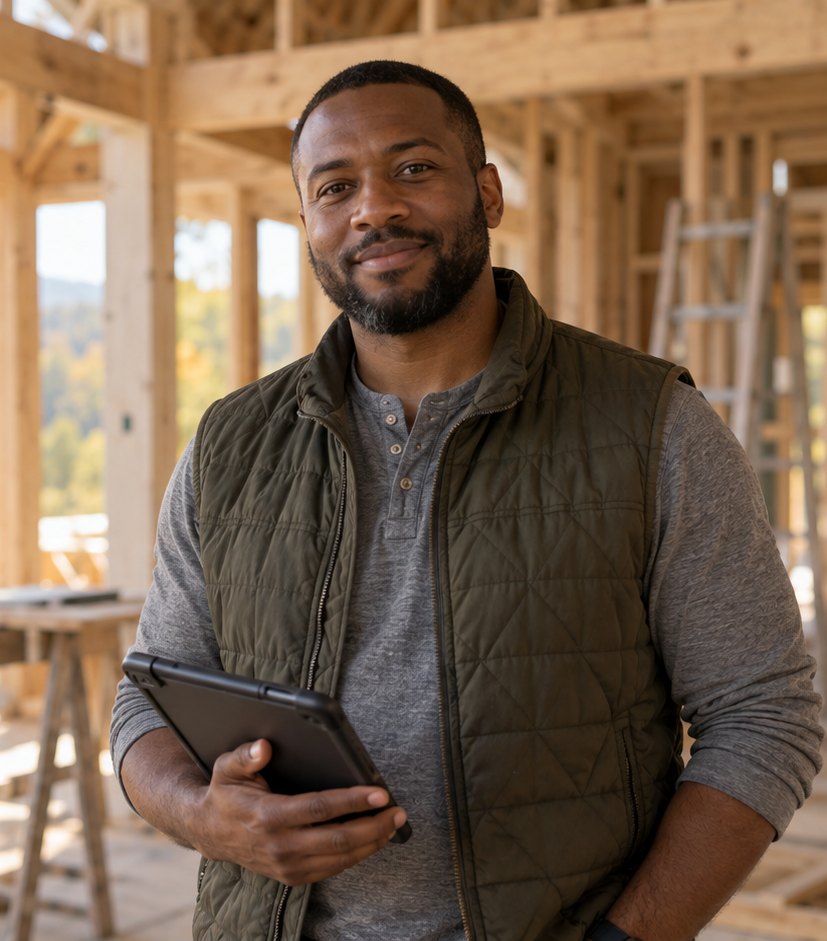
Sam Okafor

Sam Okafor

Project manager

Talk to Sam about your schedule and your Friday update.

Priya Raman

Priya Raman

Estimator

Talk to Priya about your budget, line by line.

Walt Brenner

Walt Brenner

Warranty lead

Talk to Walt about anything after you move in.

“We lived in Brooklyn for the whole build. The Friday photos meant we never had to guess.”

Anna & Tom H. Meadow House, Rhinebeck

“Our budget moved once, because we chose to upgrade the floors. That's it.”

Maya & Chris L. Overlook House, Woodstock

“They told us the lot we loved needed $40K of rock removal. We bought the one next door.”

Daniel R. River Bluff House, Garrison
1 / 3

Start here

Discuss your
custom home.

Five quick questions. A real person, usually Nora, calls you within one business day.
2Do you own land?

3Where is the project today?

4Rough build budget?

5When would you like to start?

Prefer to talk? Call (845) 555-0142, weekdays 8–5.

Project inquiry
ProjectNew custom home
Location—
Land—
Stage—
Budget—
Start—
Client—
Sheet A-0010/6
ReceivedNora will call you by tomorrow.
Concept site by Figured Media. Not a real business.