01Your contractor
Foundation
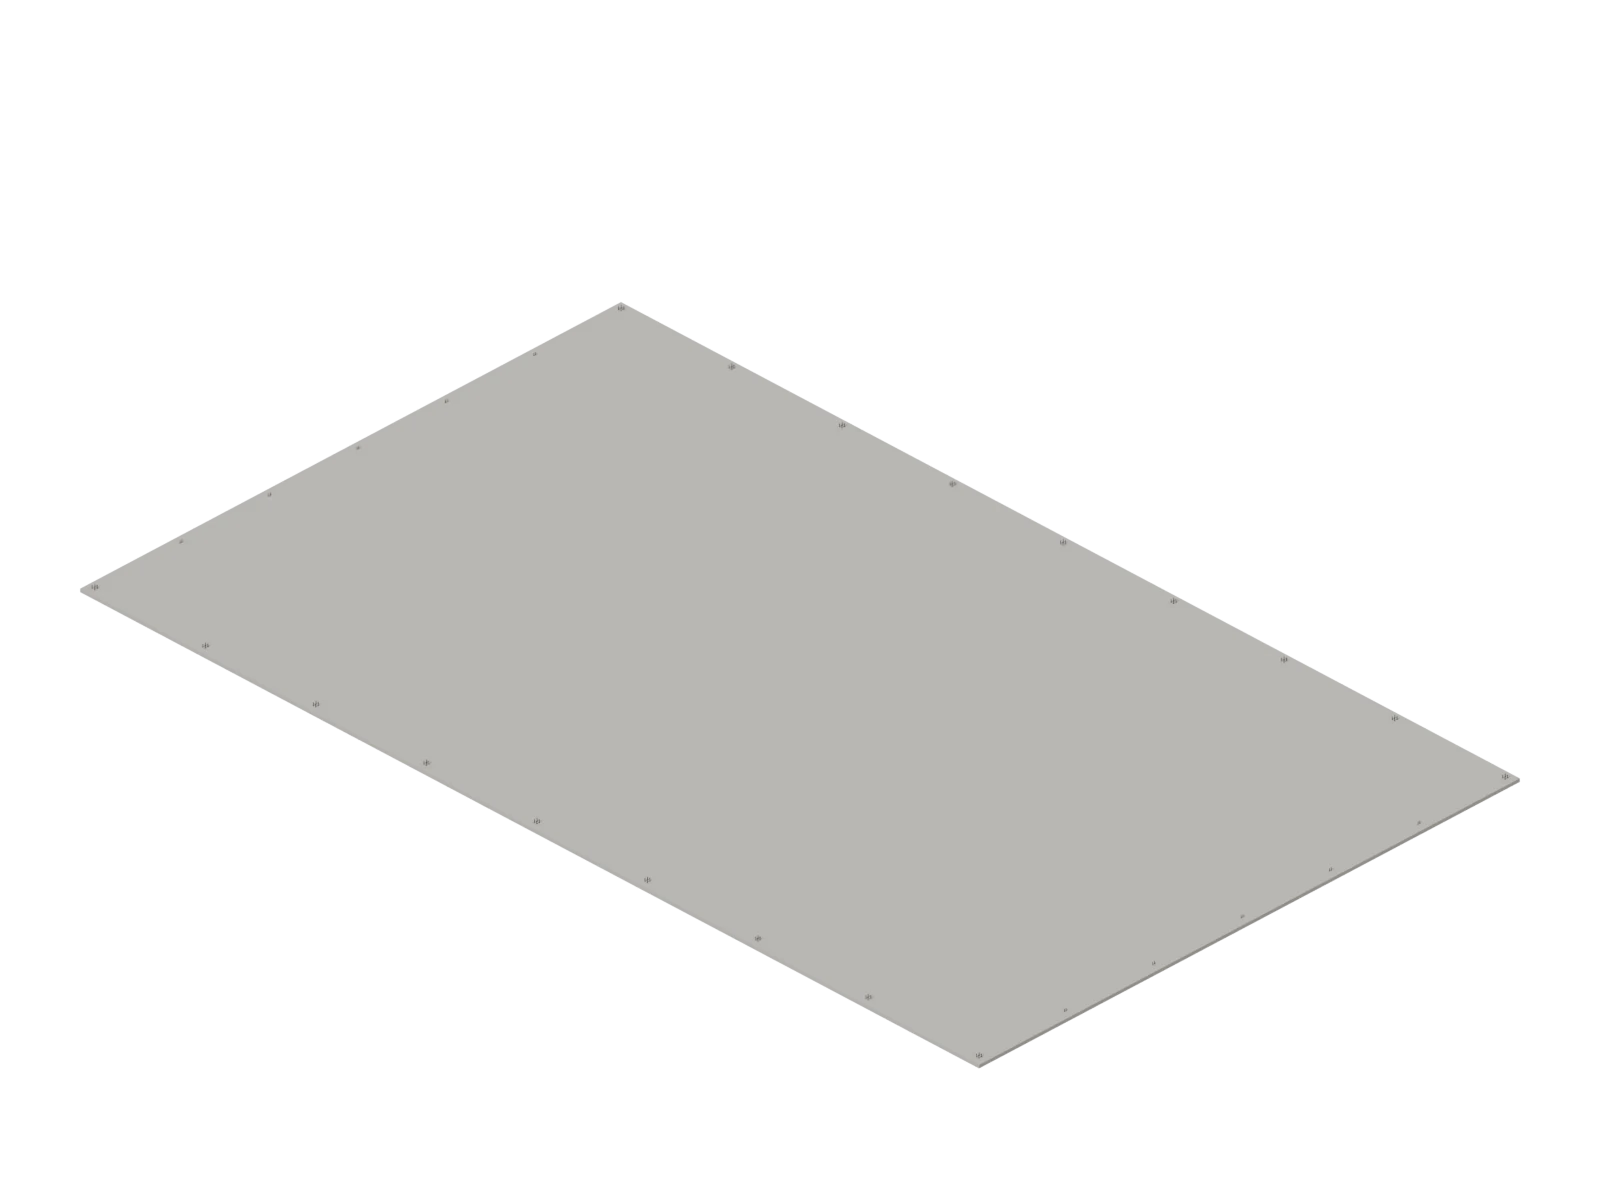
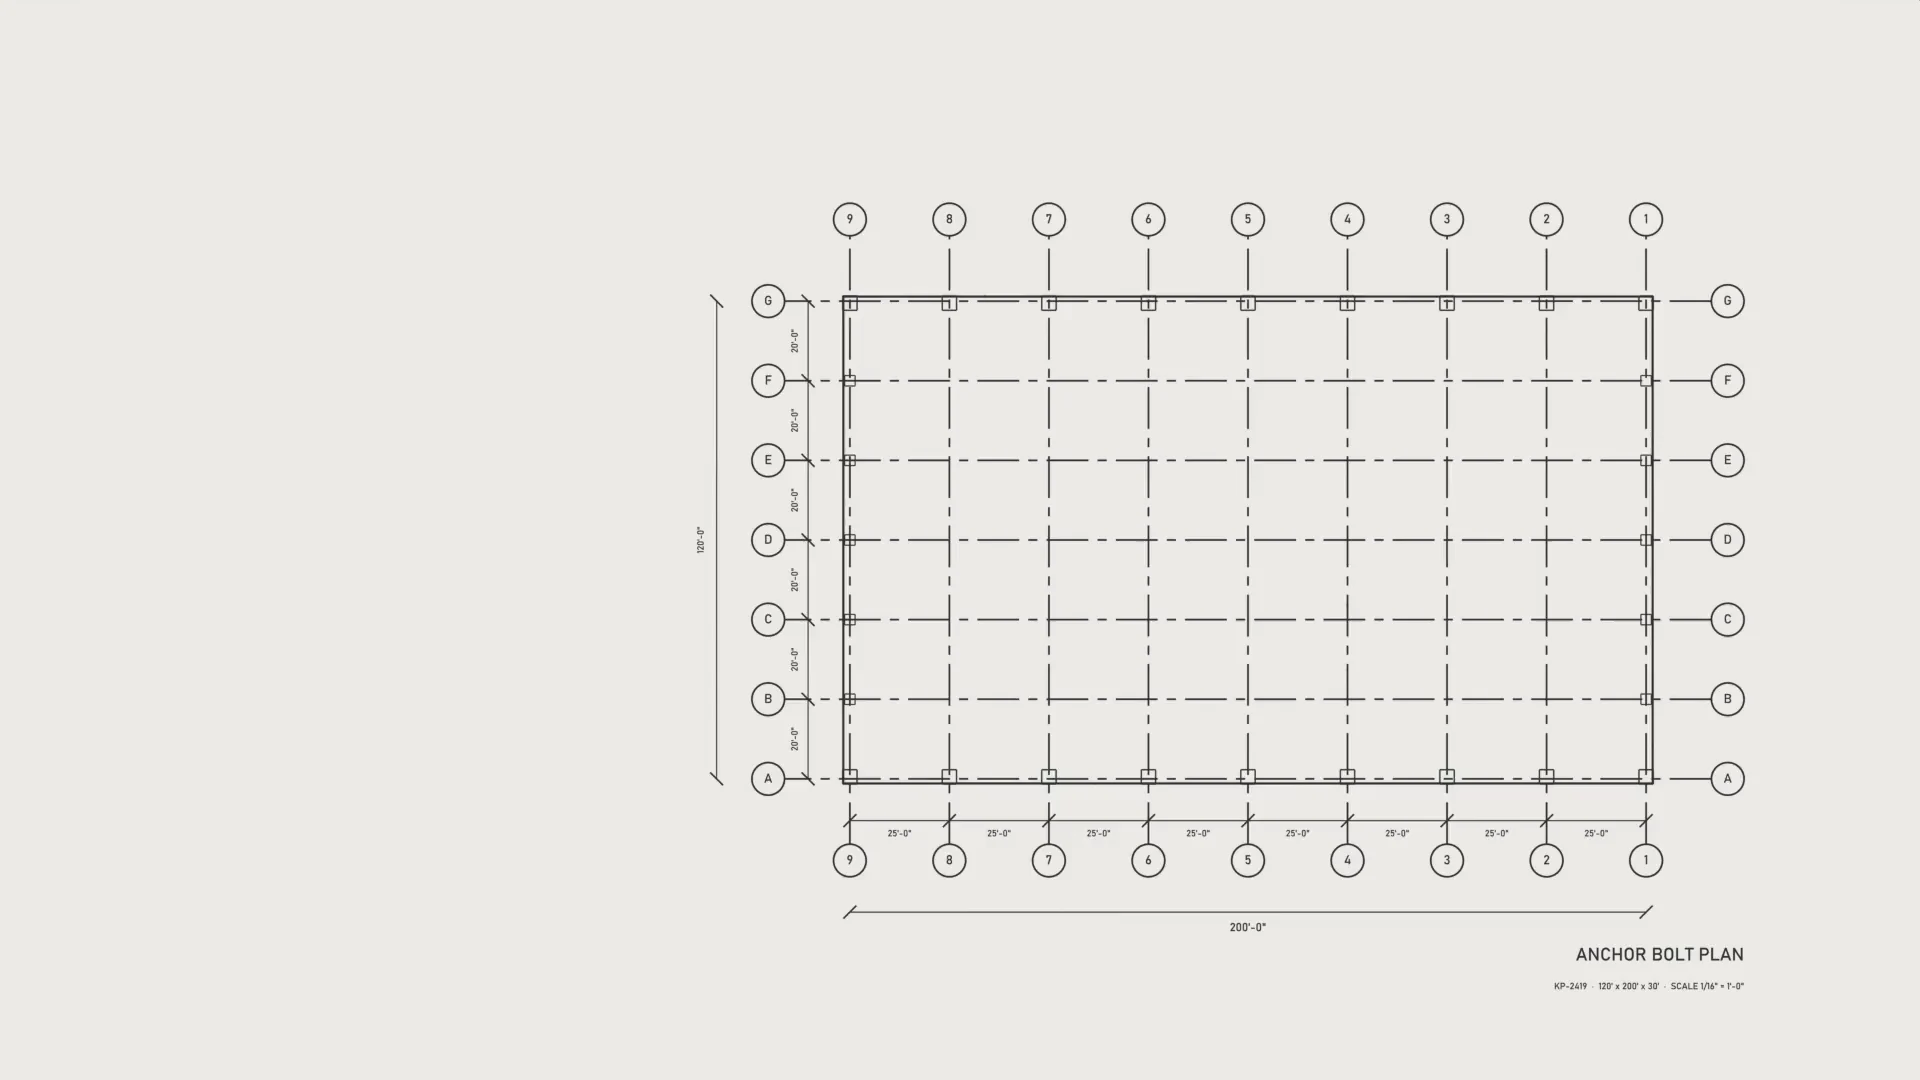
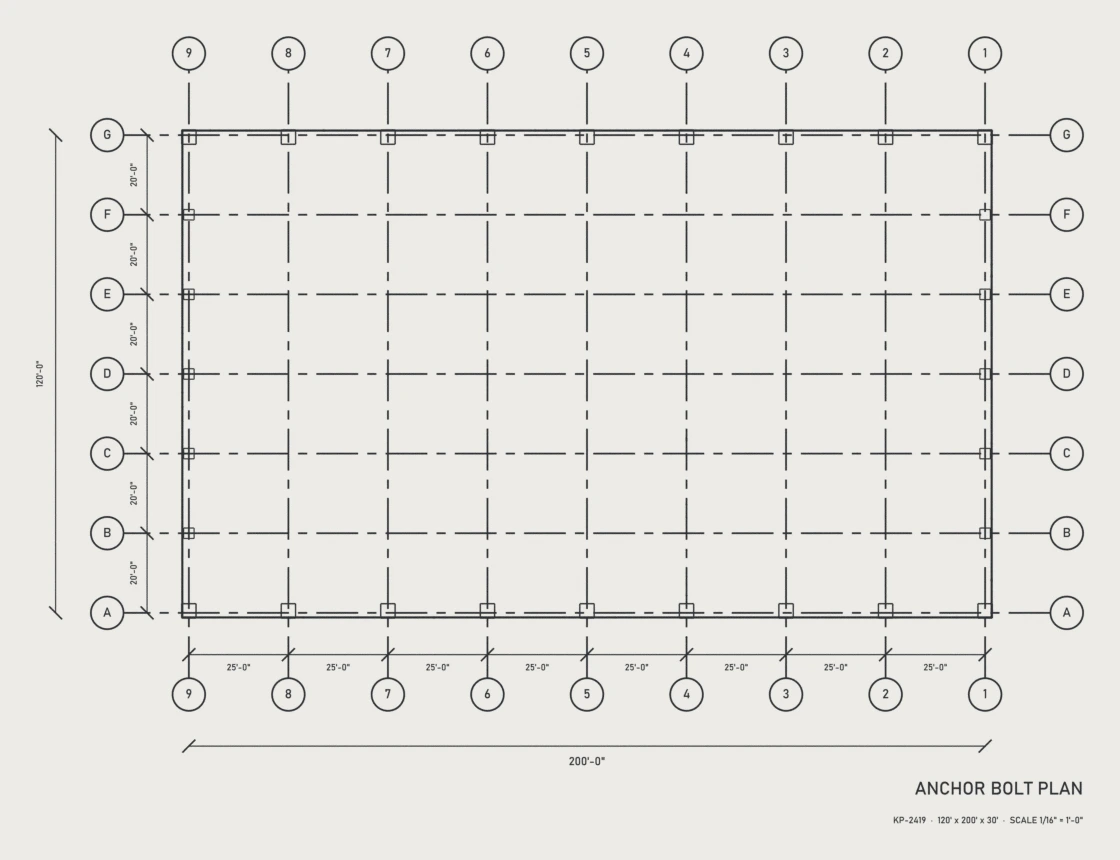
Your contractor pours the slab. We send the anchor-bolt plan and column loads early, so it's ready before steel arrives.
Structural steel · Pre-engineered buildings
We fabricate structural steel to your plans. We also design and supply complete steel buildings. Everything ships in the order you build.
01Your contractor
Your contractor pours the slab. We send the anchor-bolt plan and column loads early, so it's ready before steel arrives.
02We engineer & build
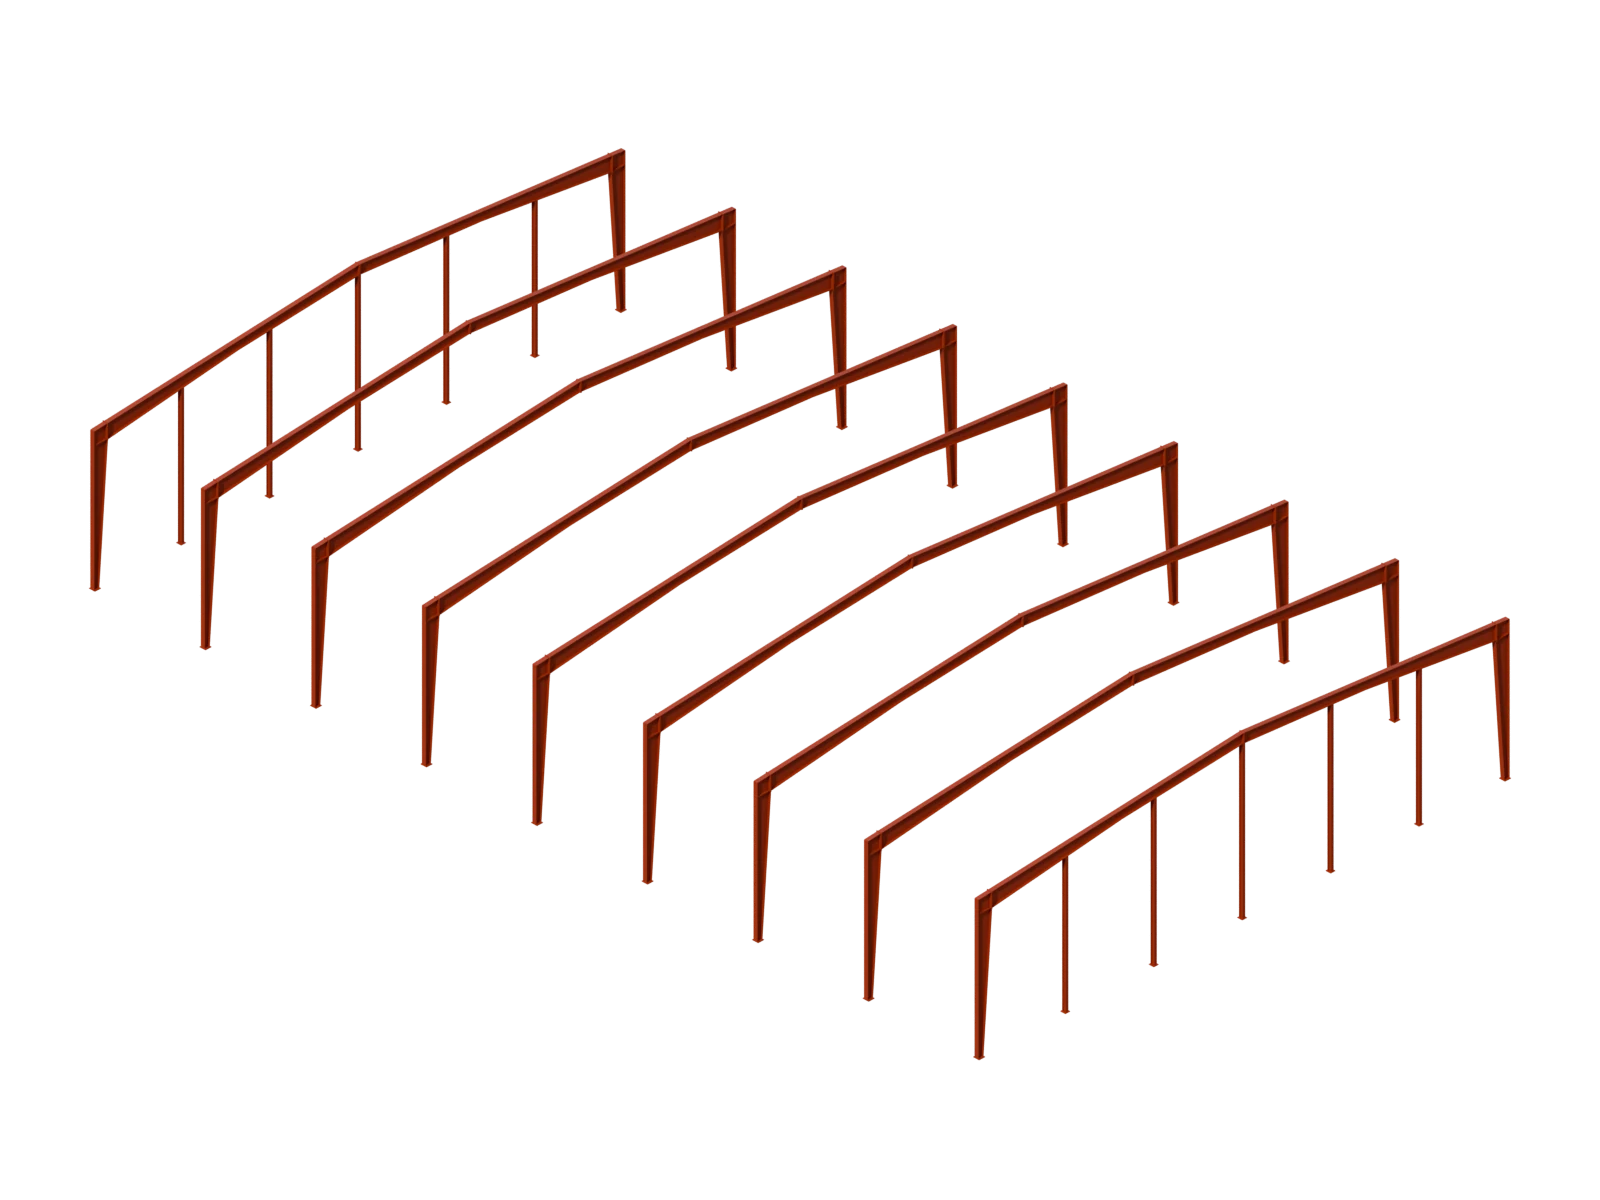
Tapered columns and rafters, designed for your loads and local code. Made in our shop, bolted together on site.
03We supply
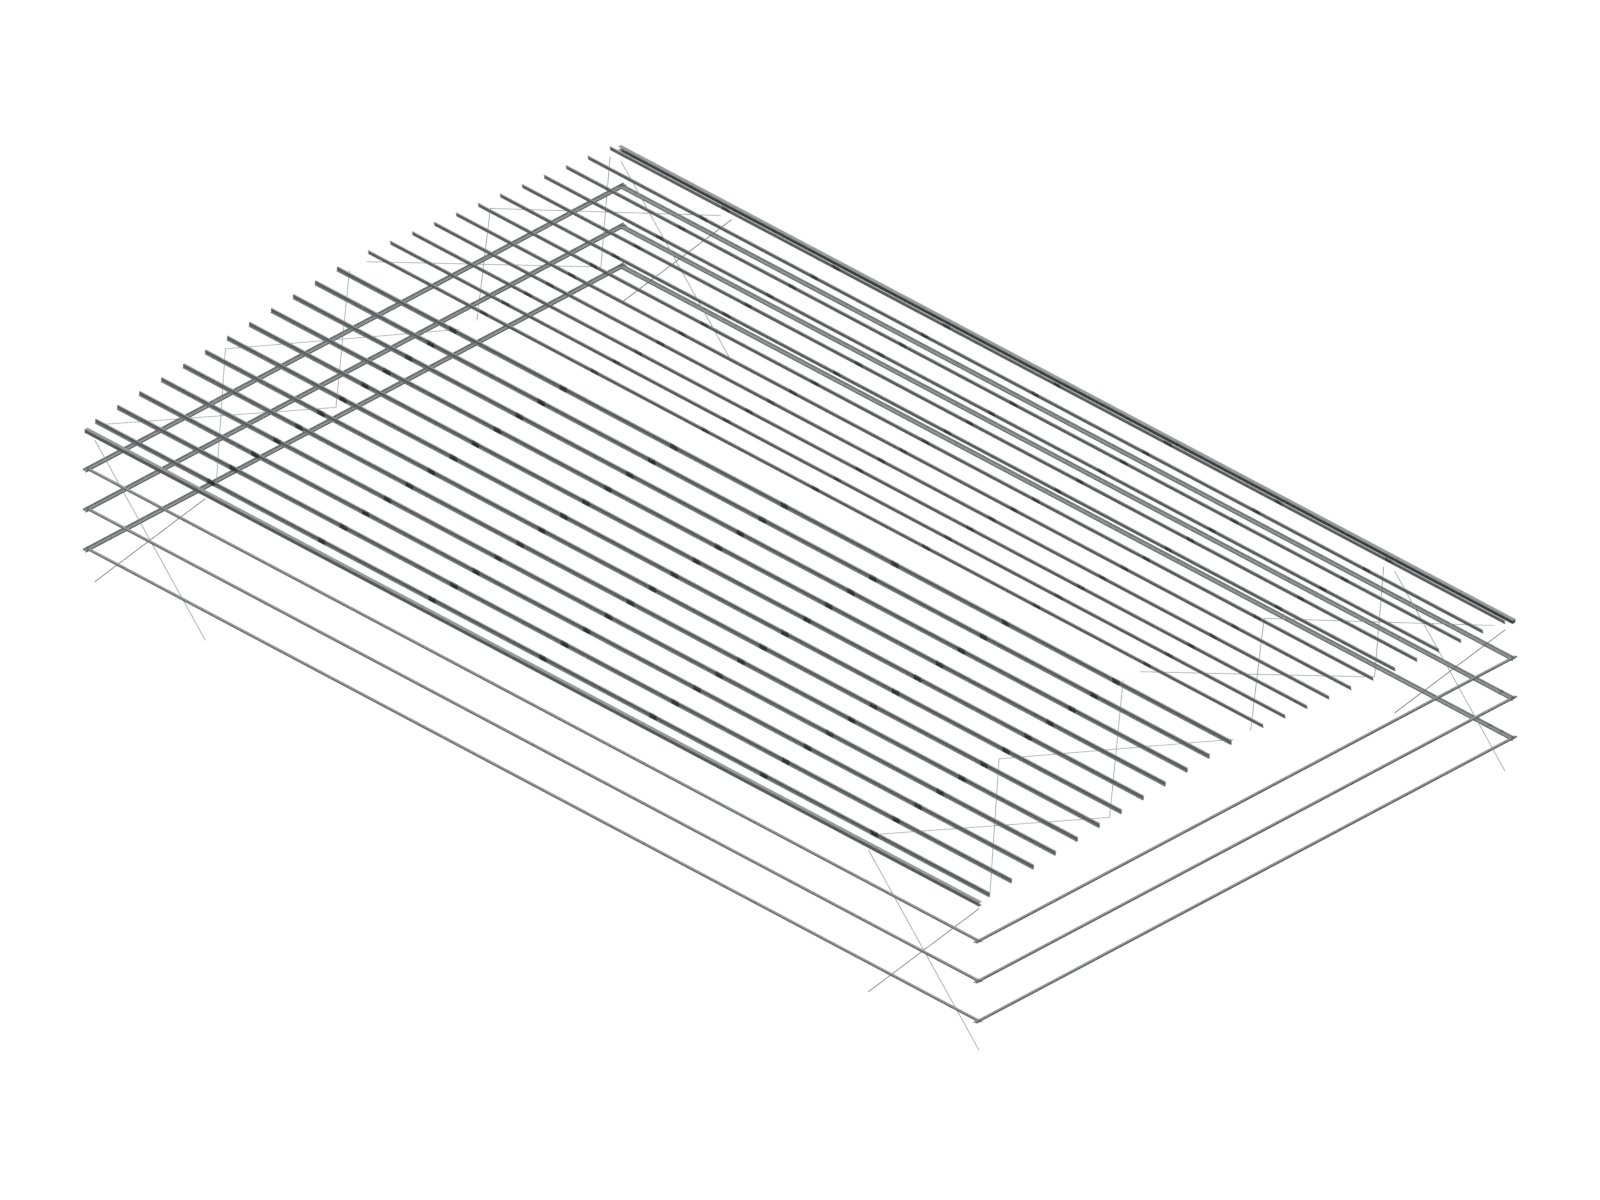
Cut and punched to fit. No drilling in the field.
04We supply
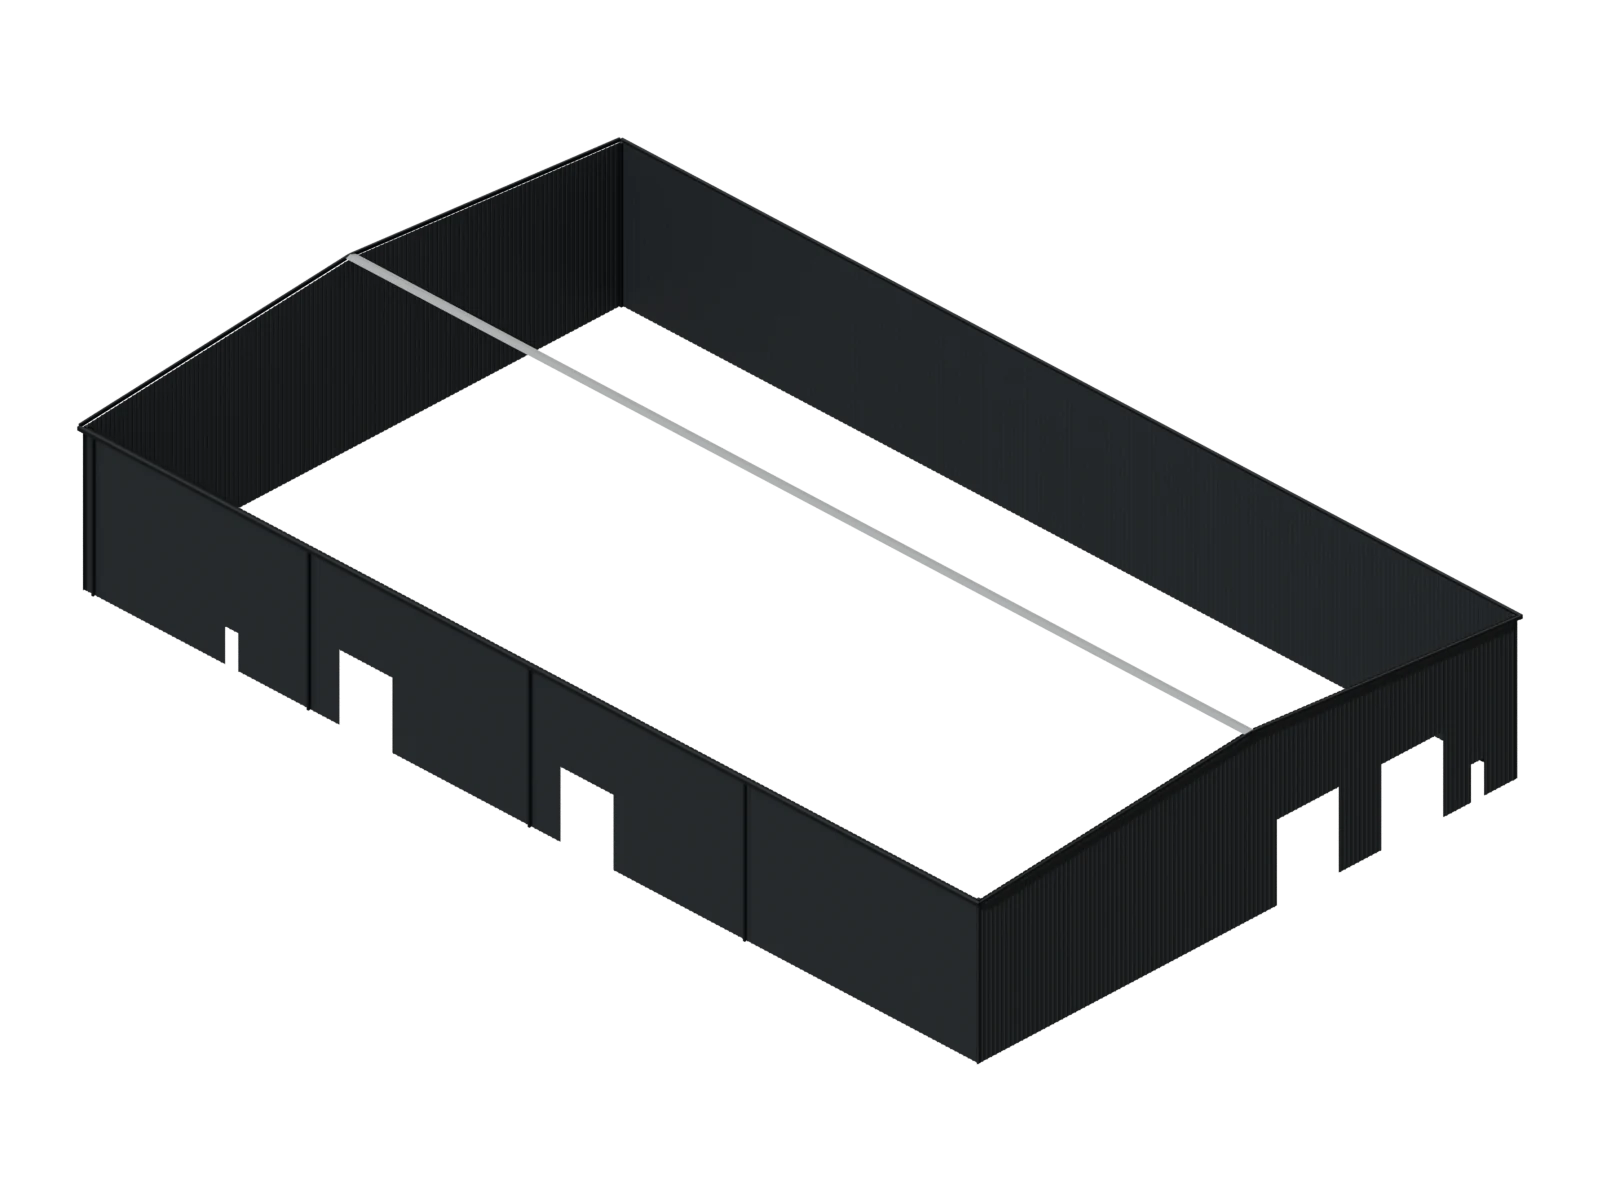
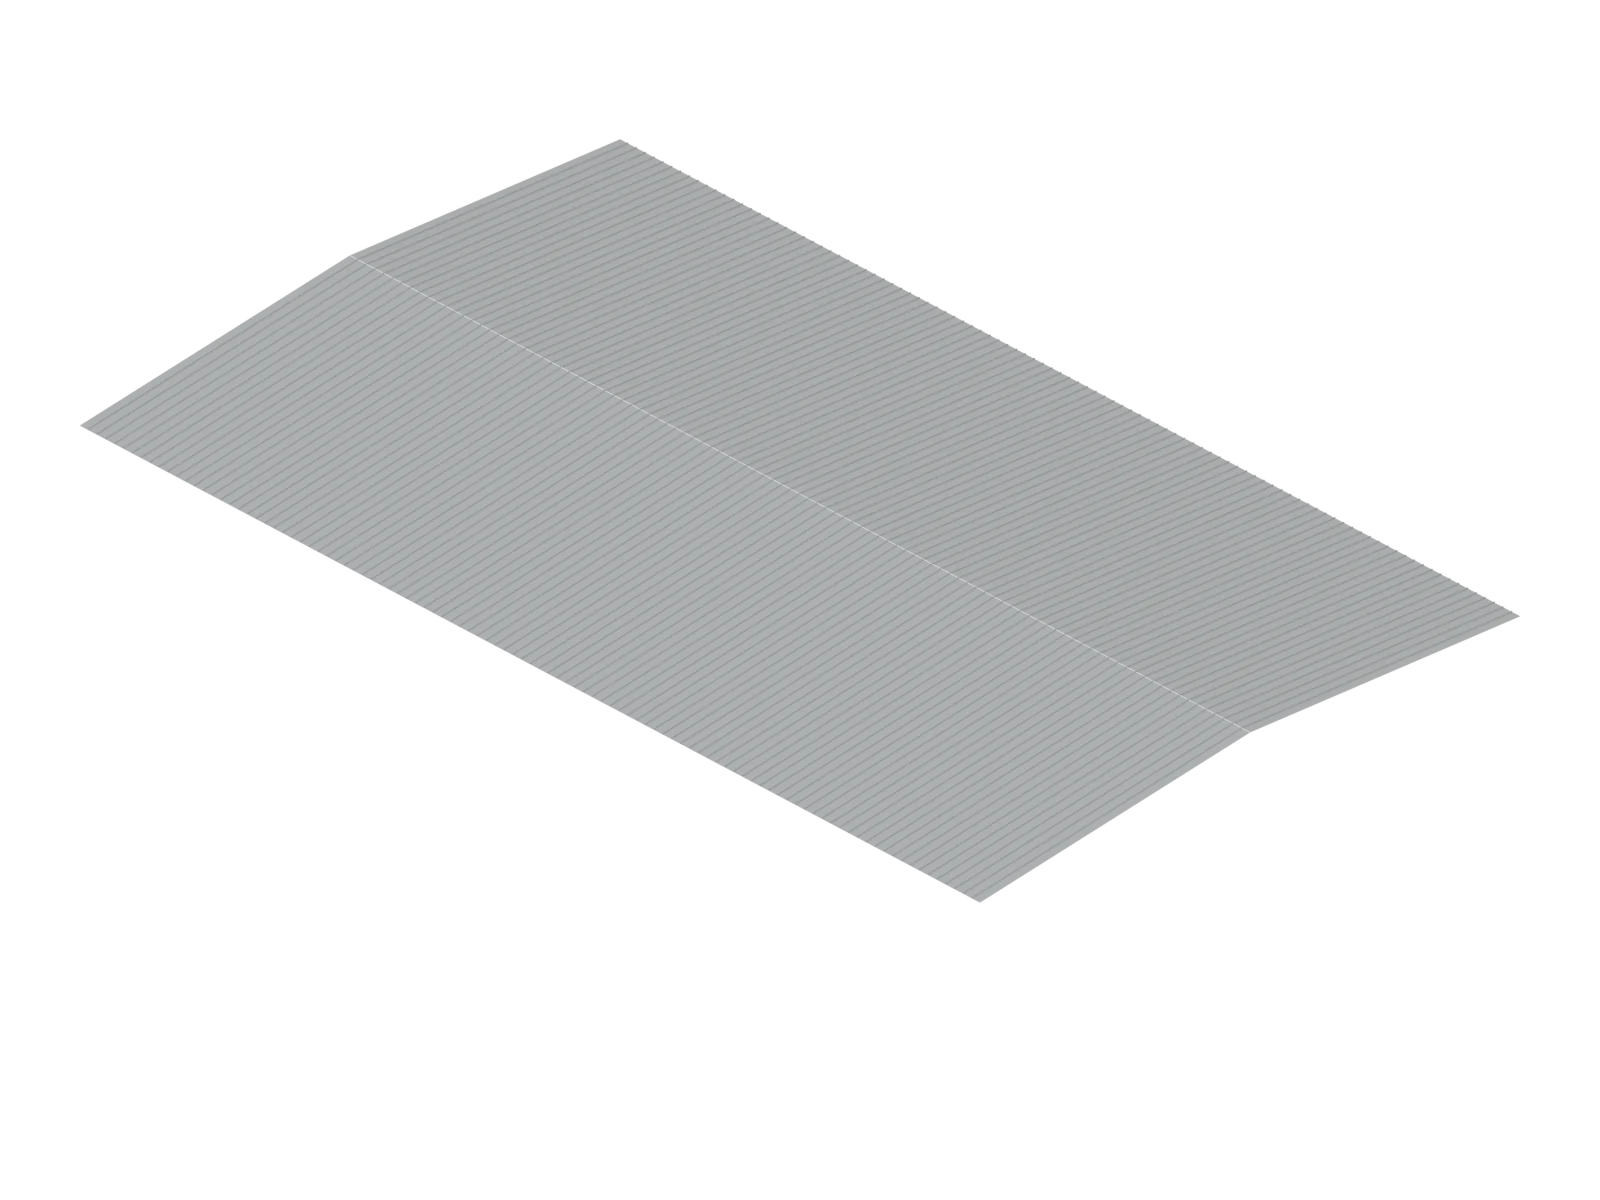
Standing-seam roof, ribbed wall panels, trim and fasteners. In your colors.
05We supply
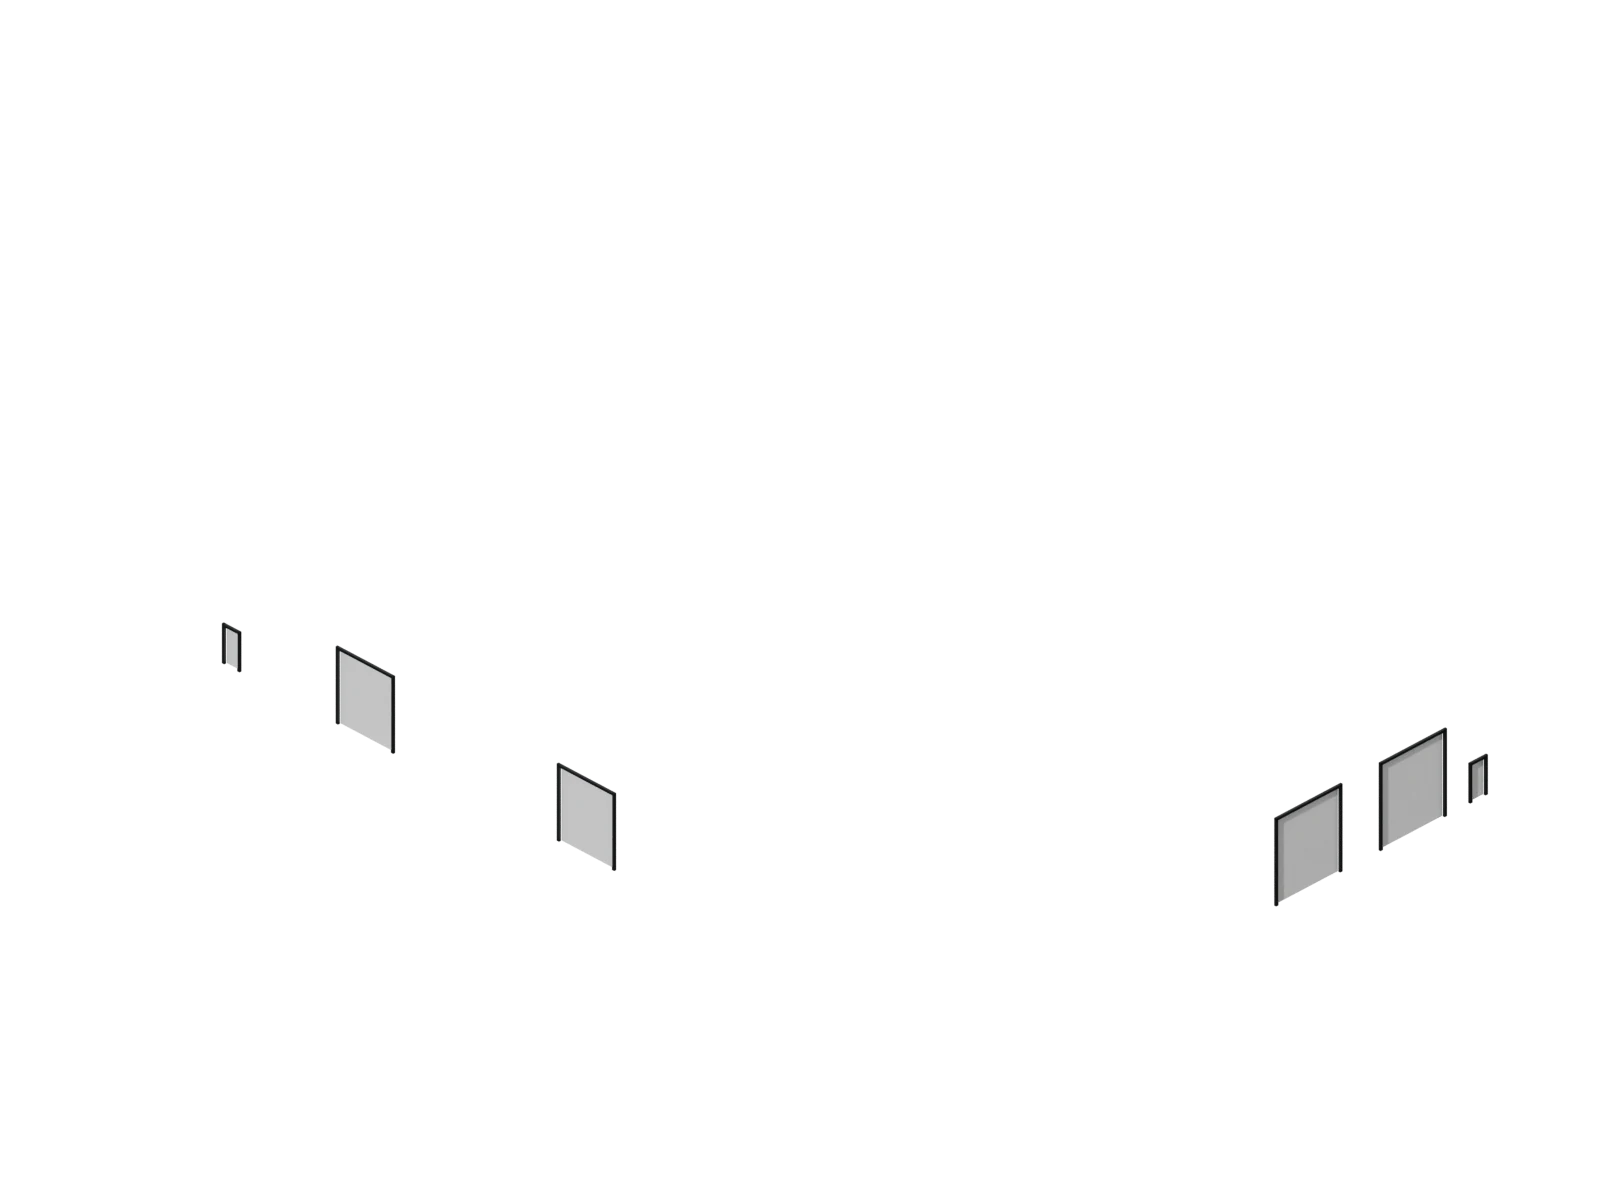
Roll-up and walk doors, gutters, downspouts and trim. All in the same package.
06Your call
Use your own erector, or one from our network. Either way, our project manager stays on the job.
See everything that's included01Services
Pick the one that matches where your project is today.
 You have drawings
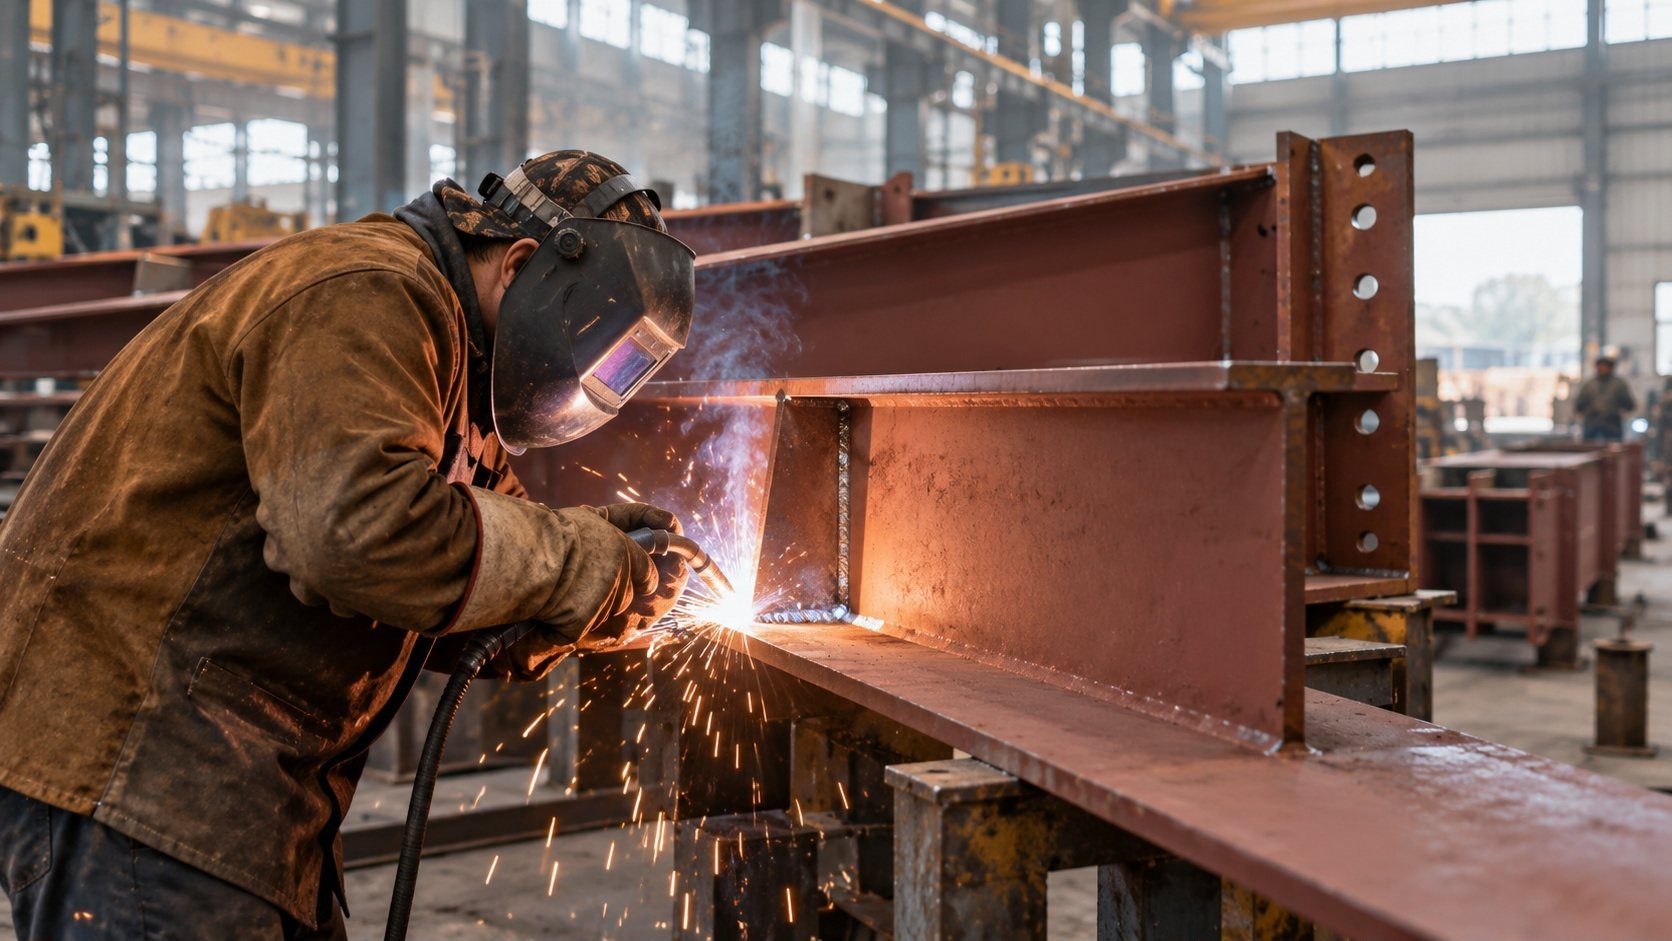
Send your structural drawings. We detail, cut, drill, weld and coat every piece, then ship it ready to bolt up.
 You need a building
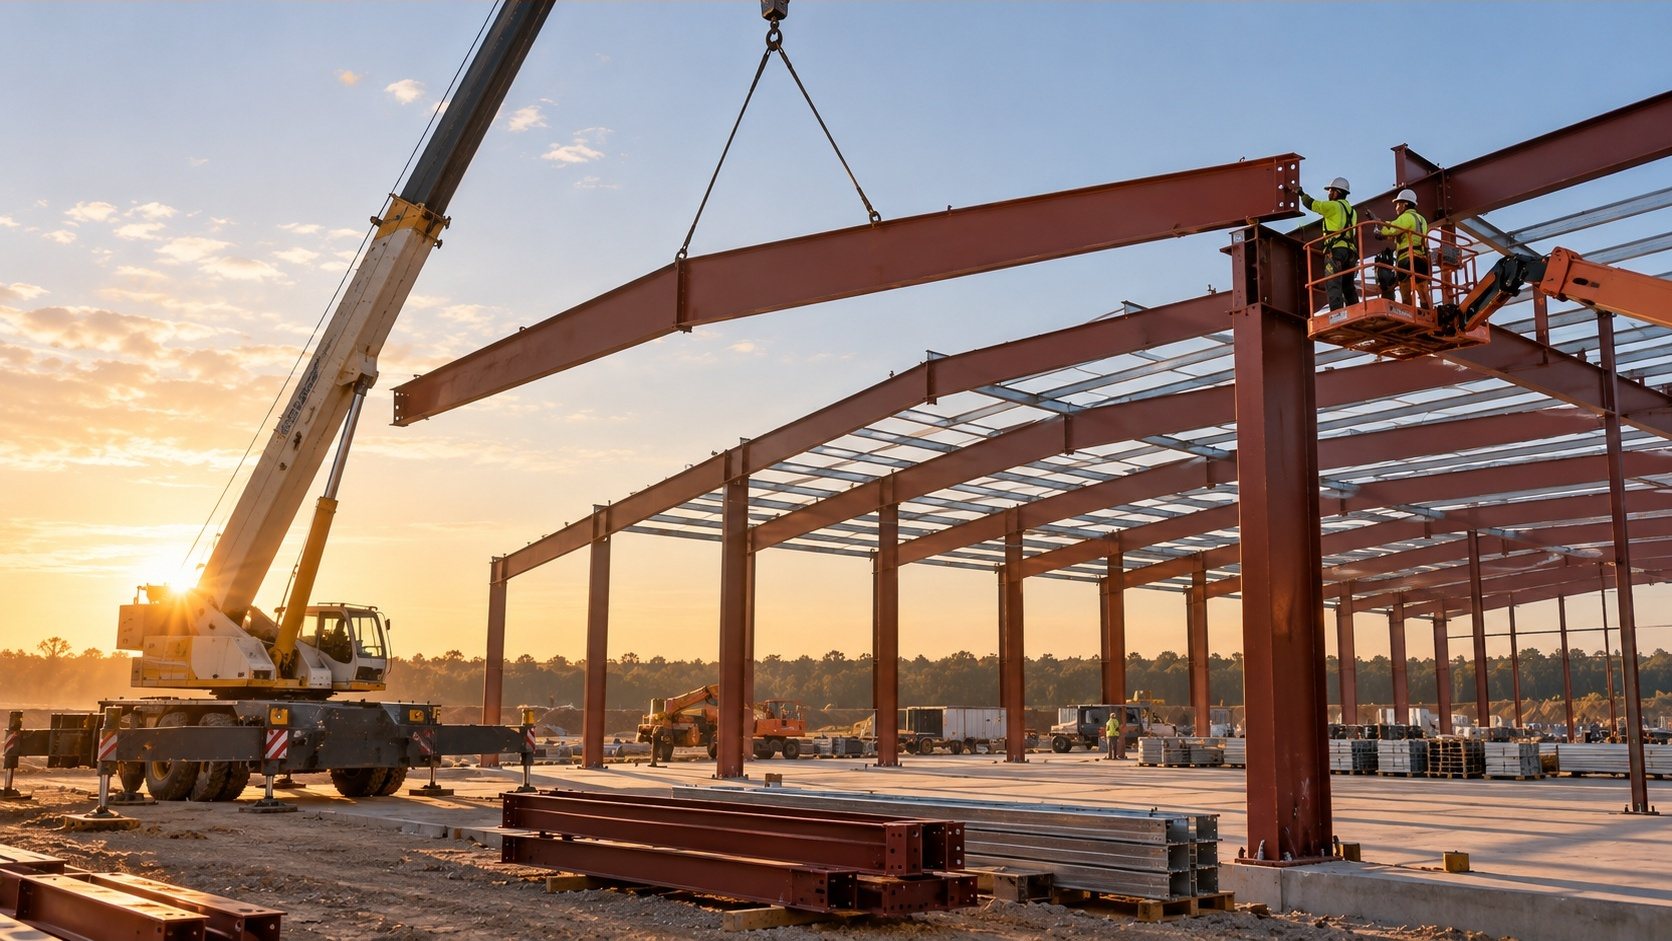
Tell us the size, use and location. We engineer the whole building and ship every part, from frames to trim.
Not sure? Have stamped structural drawings? Start with fabrication. Need the building designed? Start with a building quote.
02What's included
Every part, and who handles it. Hover a row to find it in the building.
Stamped by a licensed engineer in your state.
Your engineer of record designs it. We can add connection design.
Approval, anchor-bolt, shop and erection drawings.
Columns and rafters, primed.
Beams, columns and braces, to your drawings.
Cut and punched to fit.
Whatever's on your drawings: joists, girts, bracing, misc. steel.
Panels, trim, fasteners, sealant.
Not part of a fabrication job.
Roll-up and walk doors, gutters, vents, insulation.
Not part of a fabrication job.
Our trucks, loaded in your erection order.
Your erector, or one from our certified network.
By your contractor. We give them the bolt plan and column loads.
03Projects
Slide to your building's size. We'll show what we've built close to it.
We've built 180+ projects within 25% of this size.
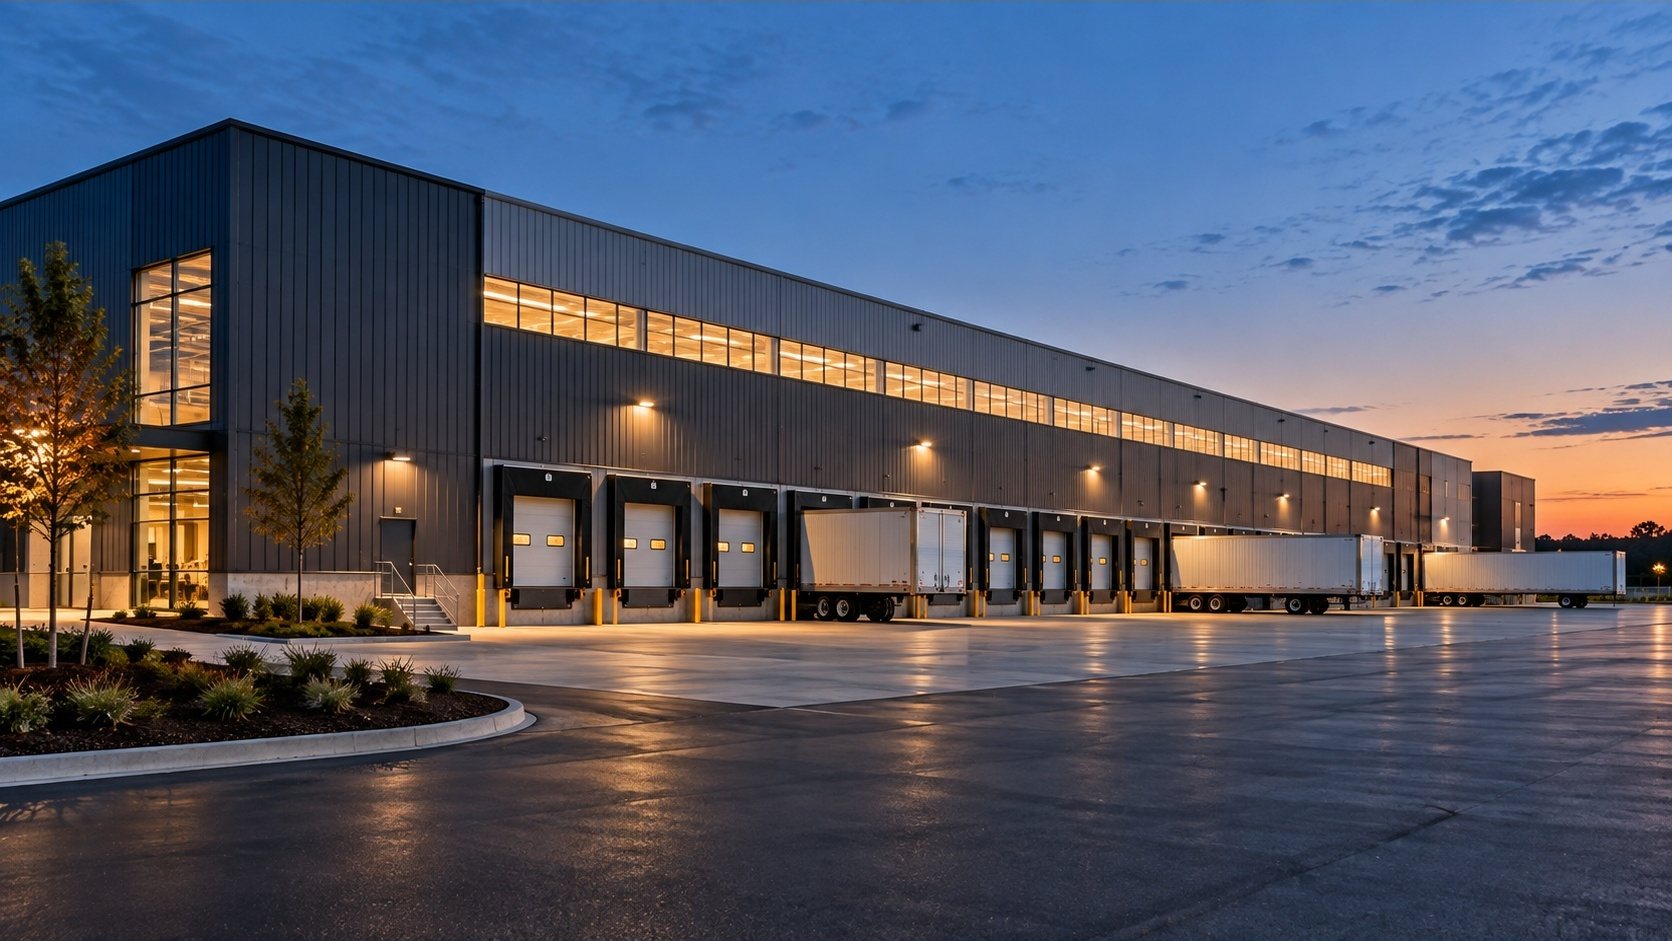
Building packageShreveport, LA
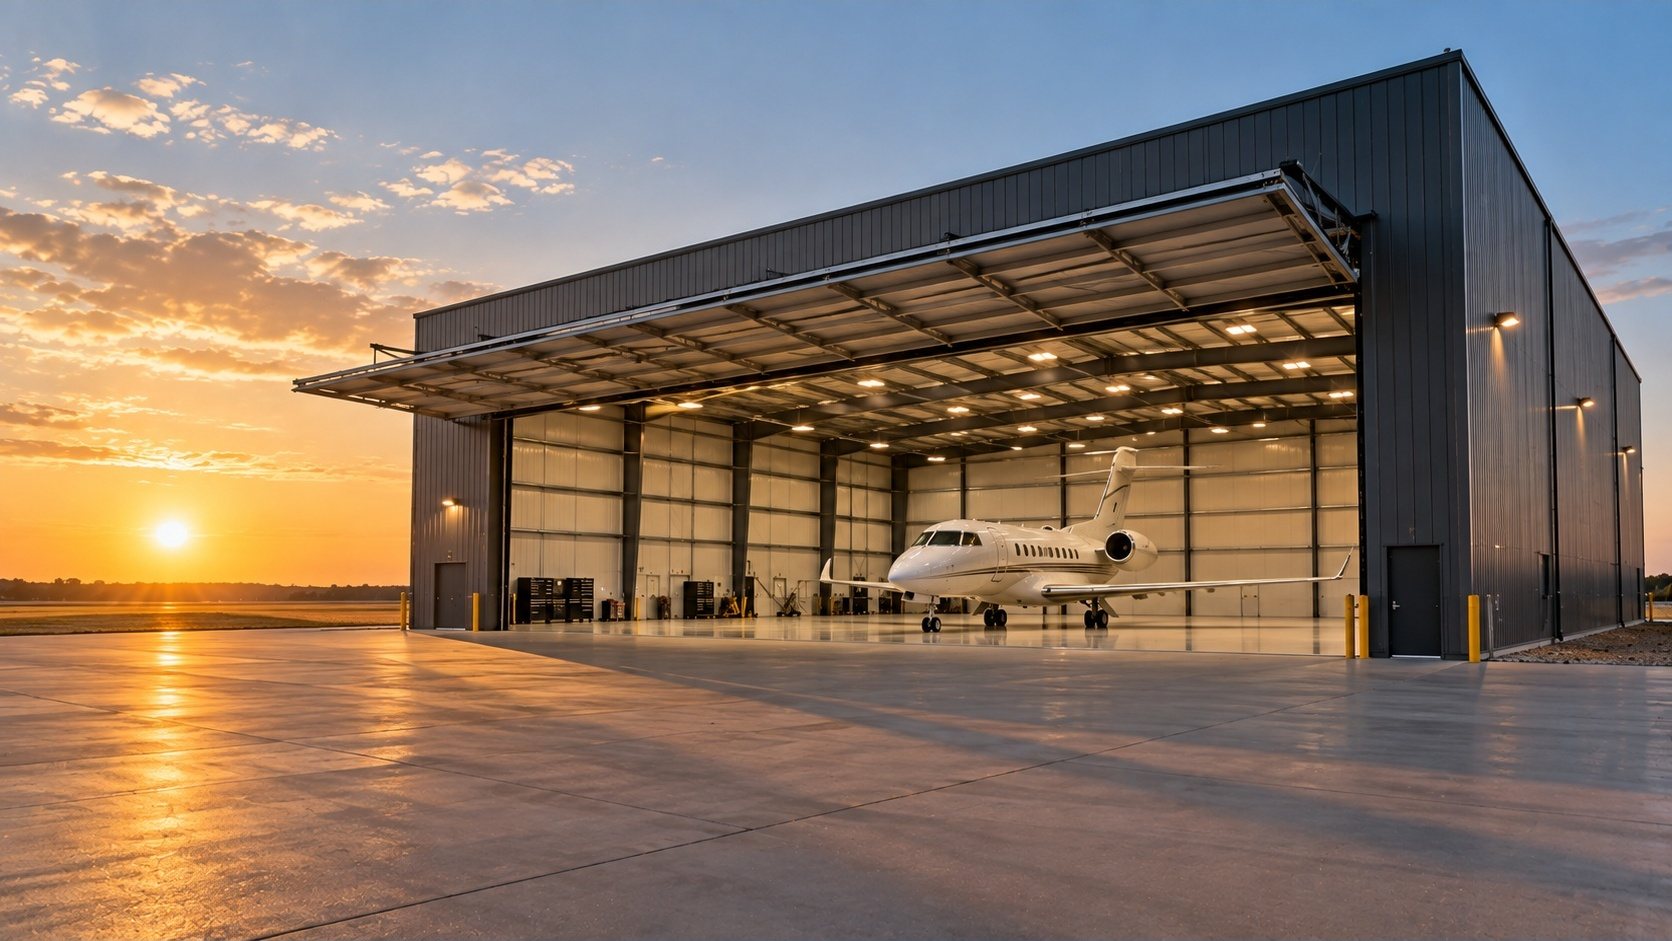
Building packageWichita, KS
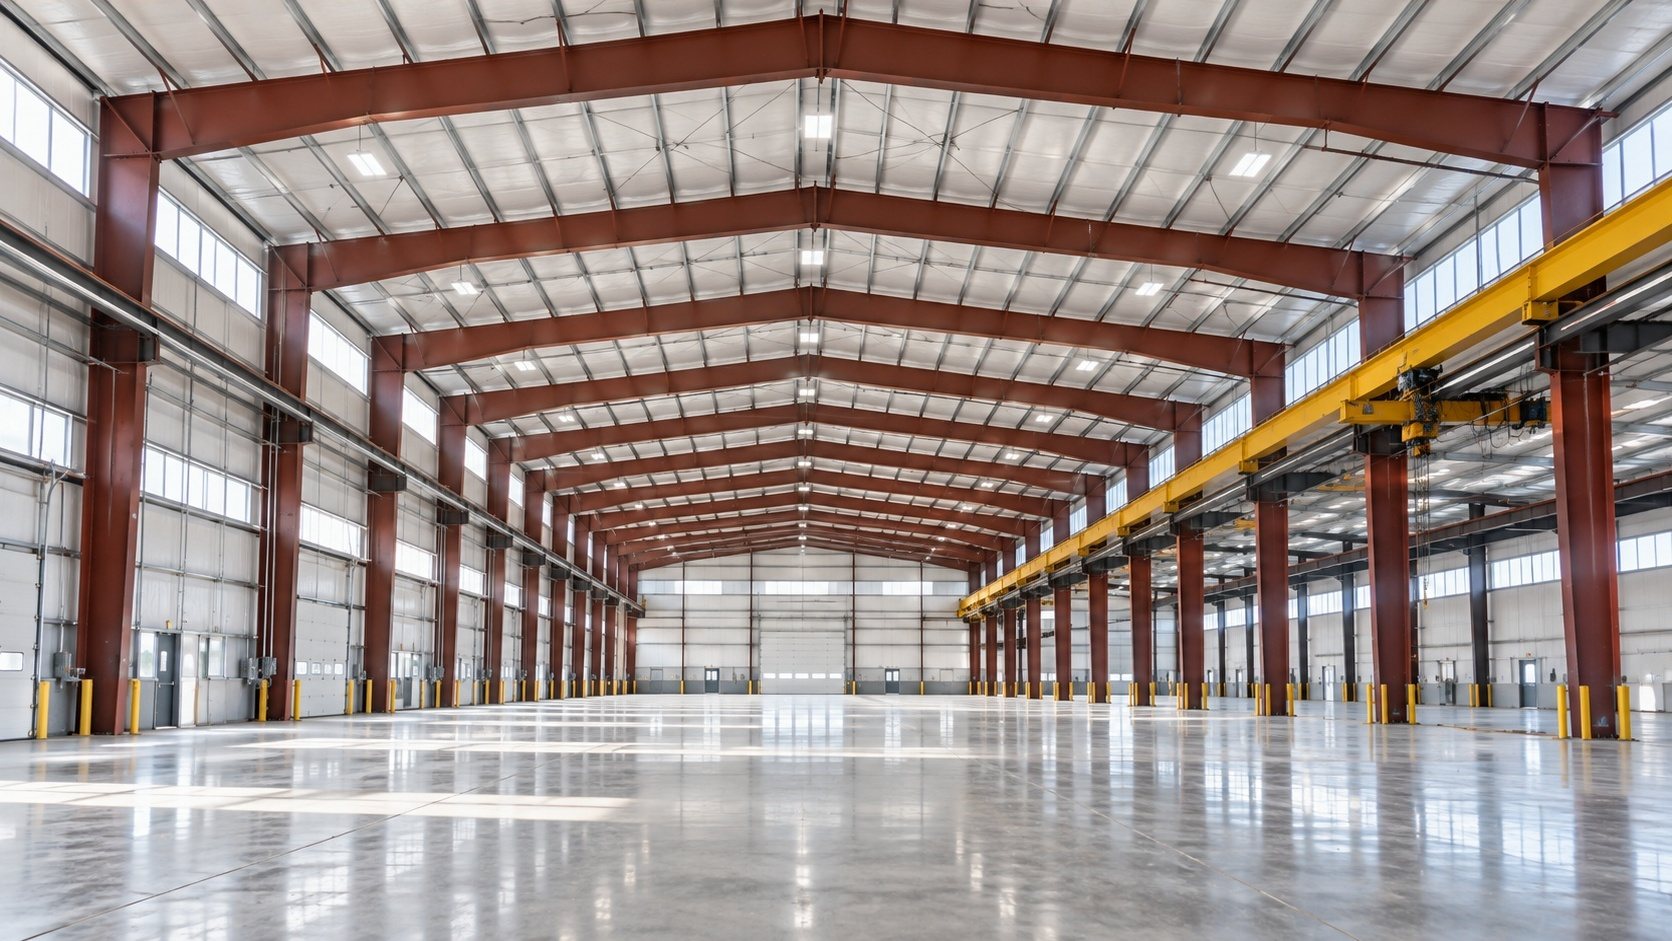
Building packageGreenville, SC
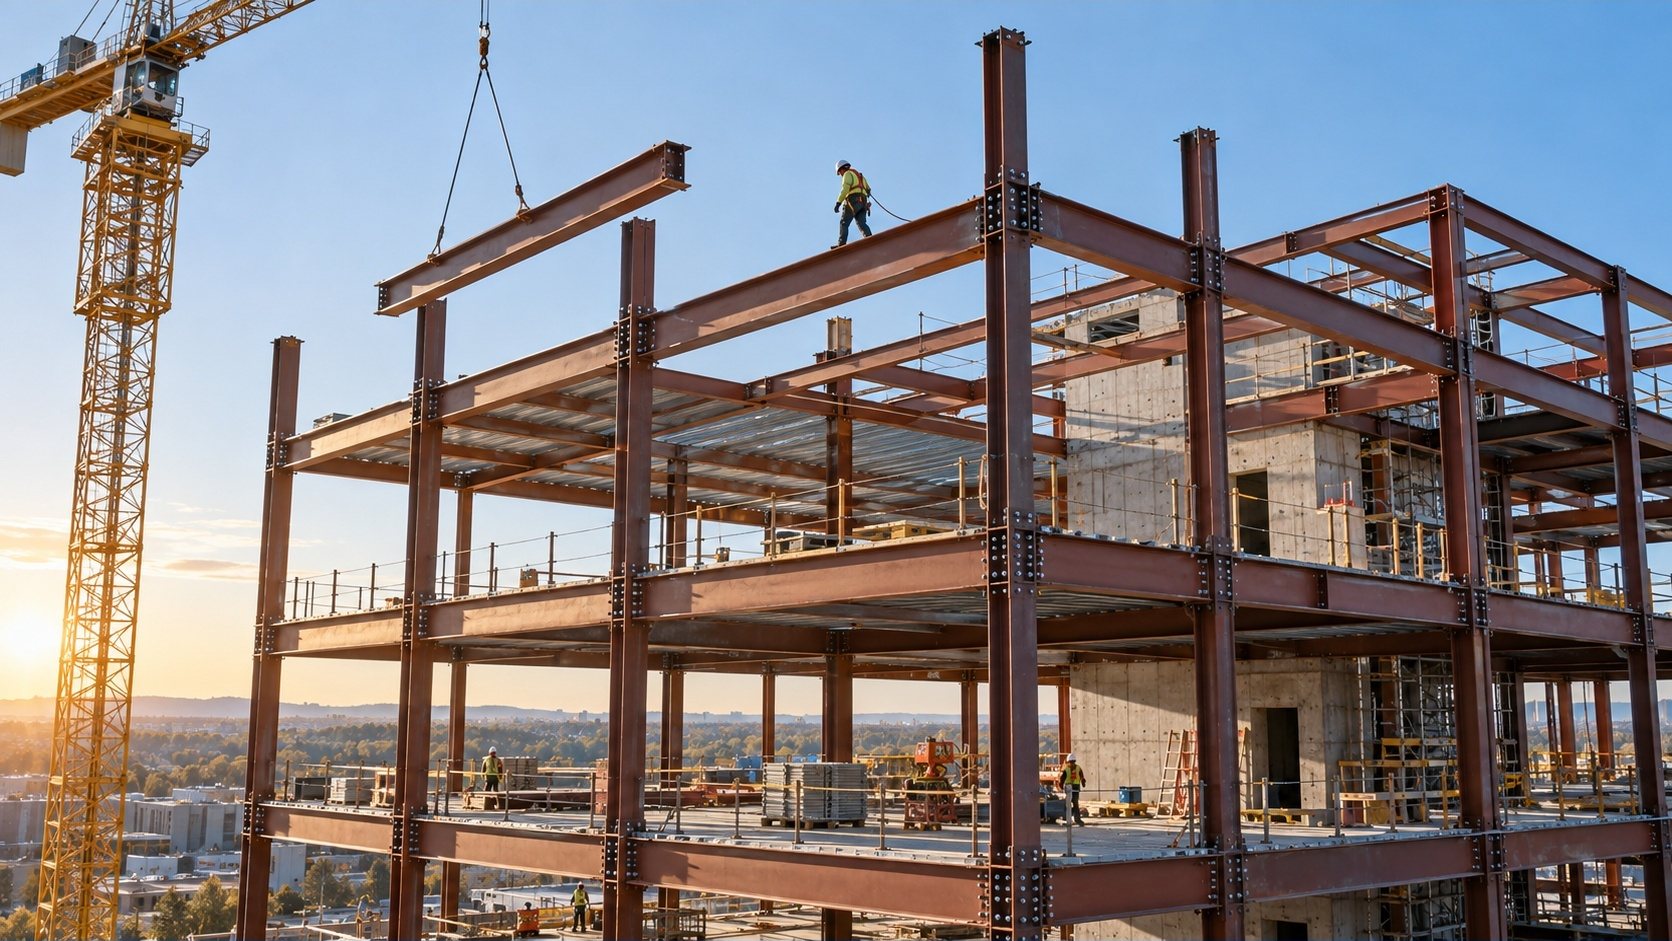
FabricationTulsa, OK
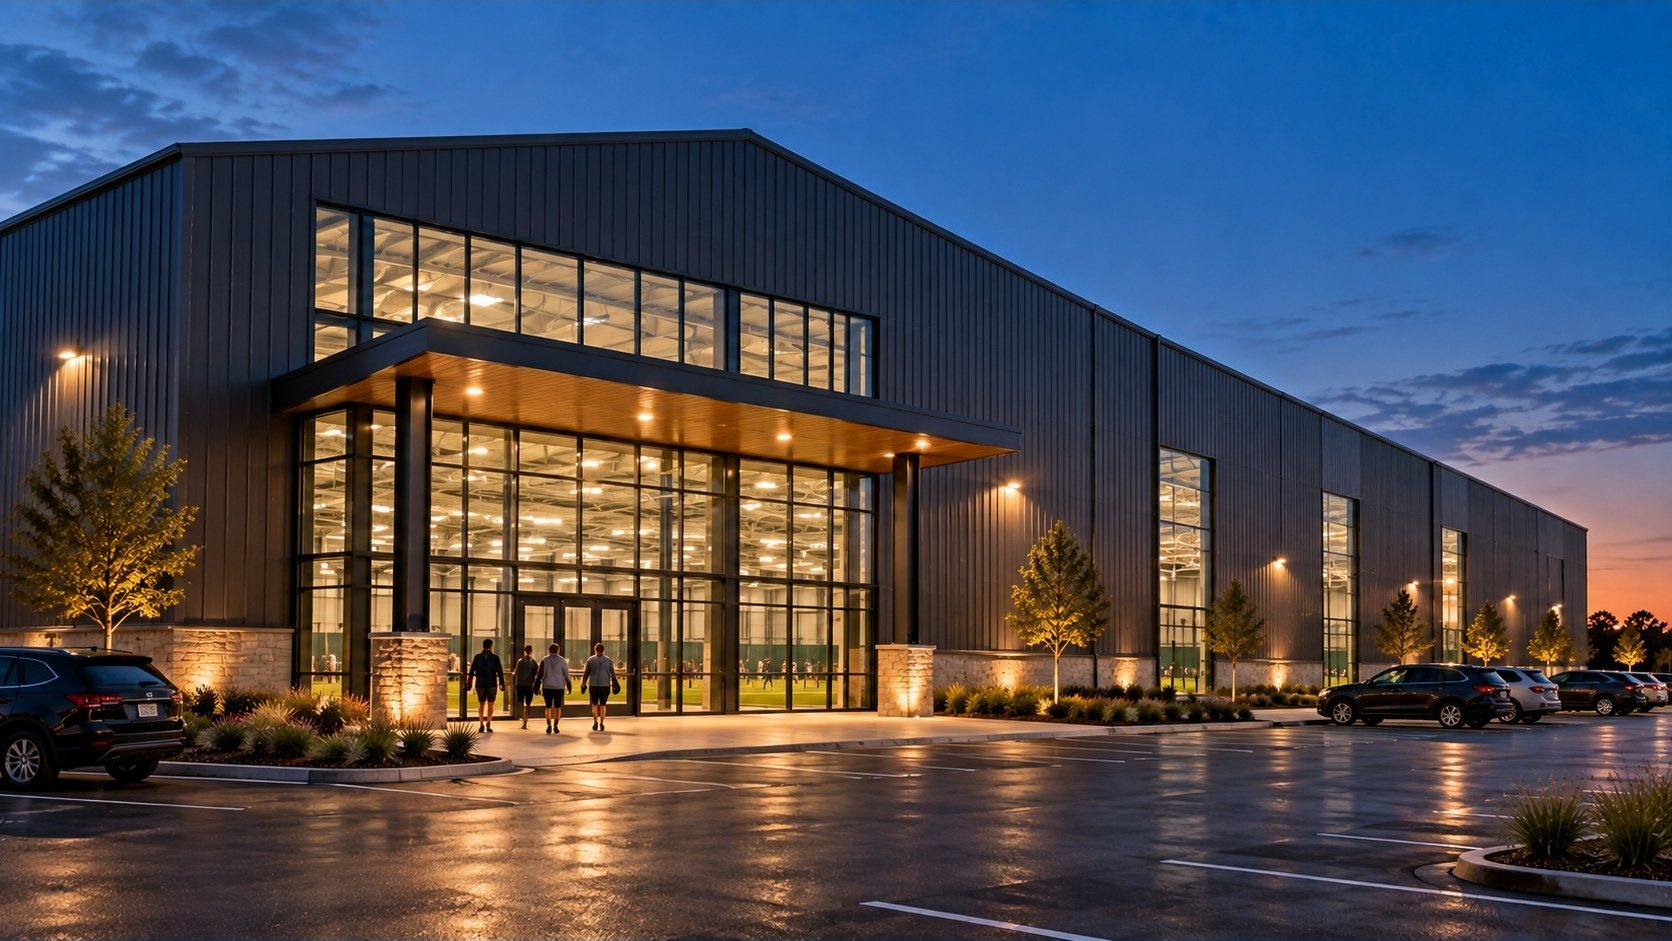
Building packageFort Wayne, IN
In erectionBuilding packageSalina, KS
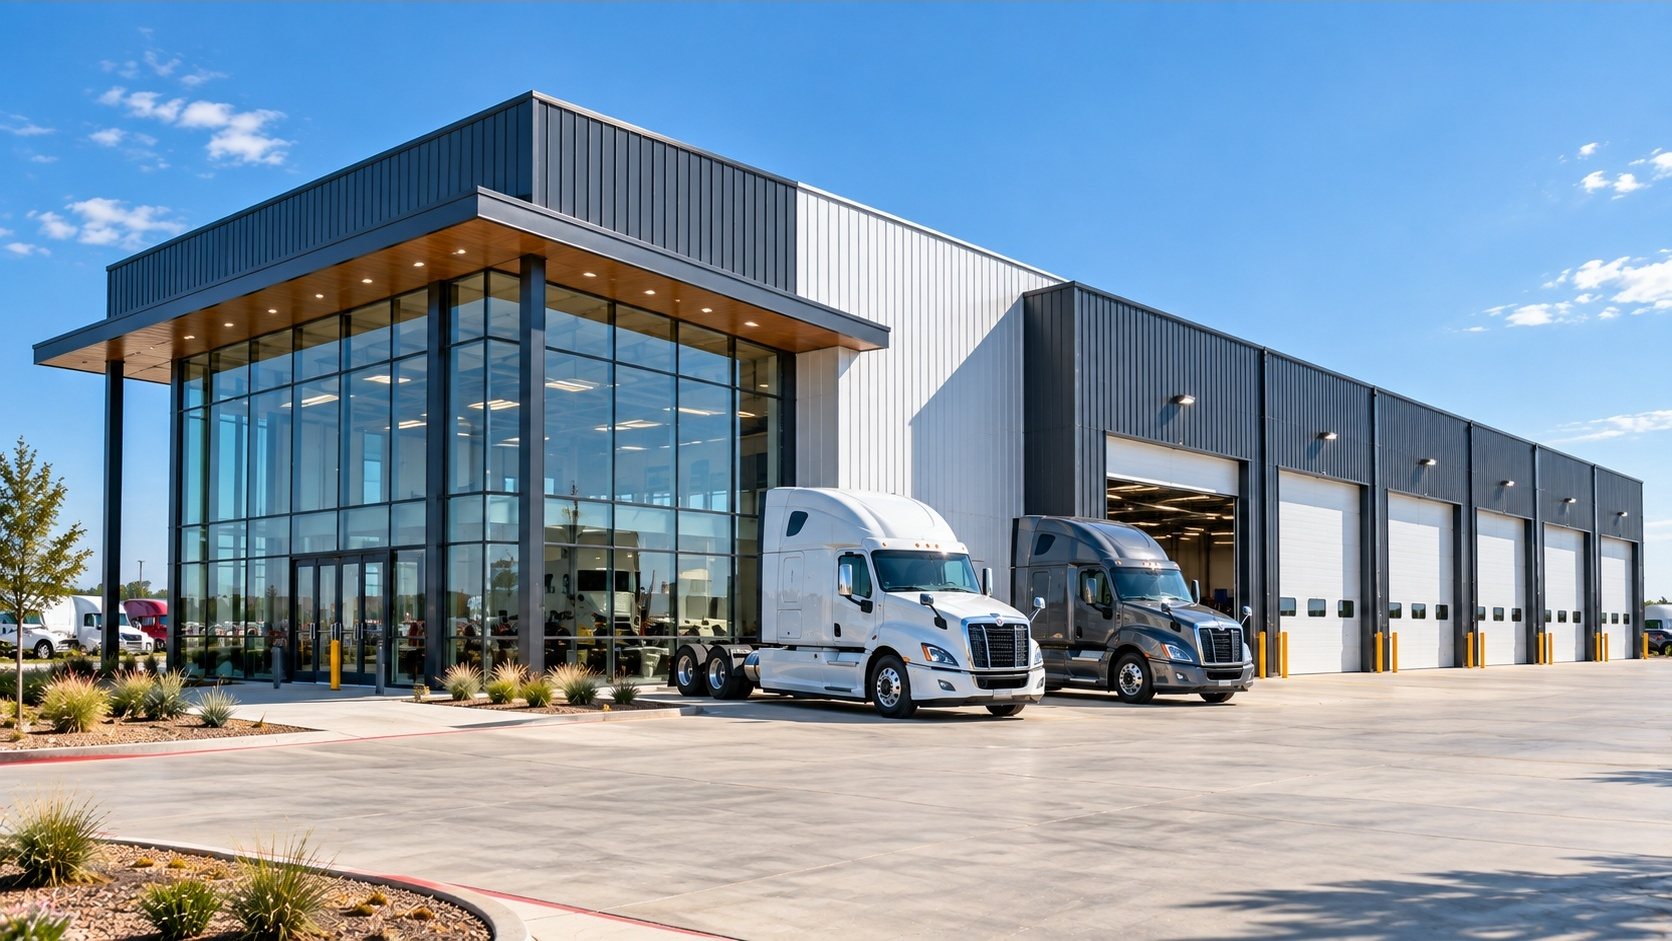
Building packageAmarillo, TX
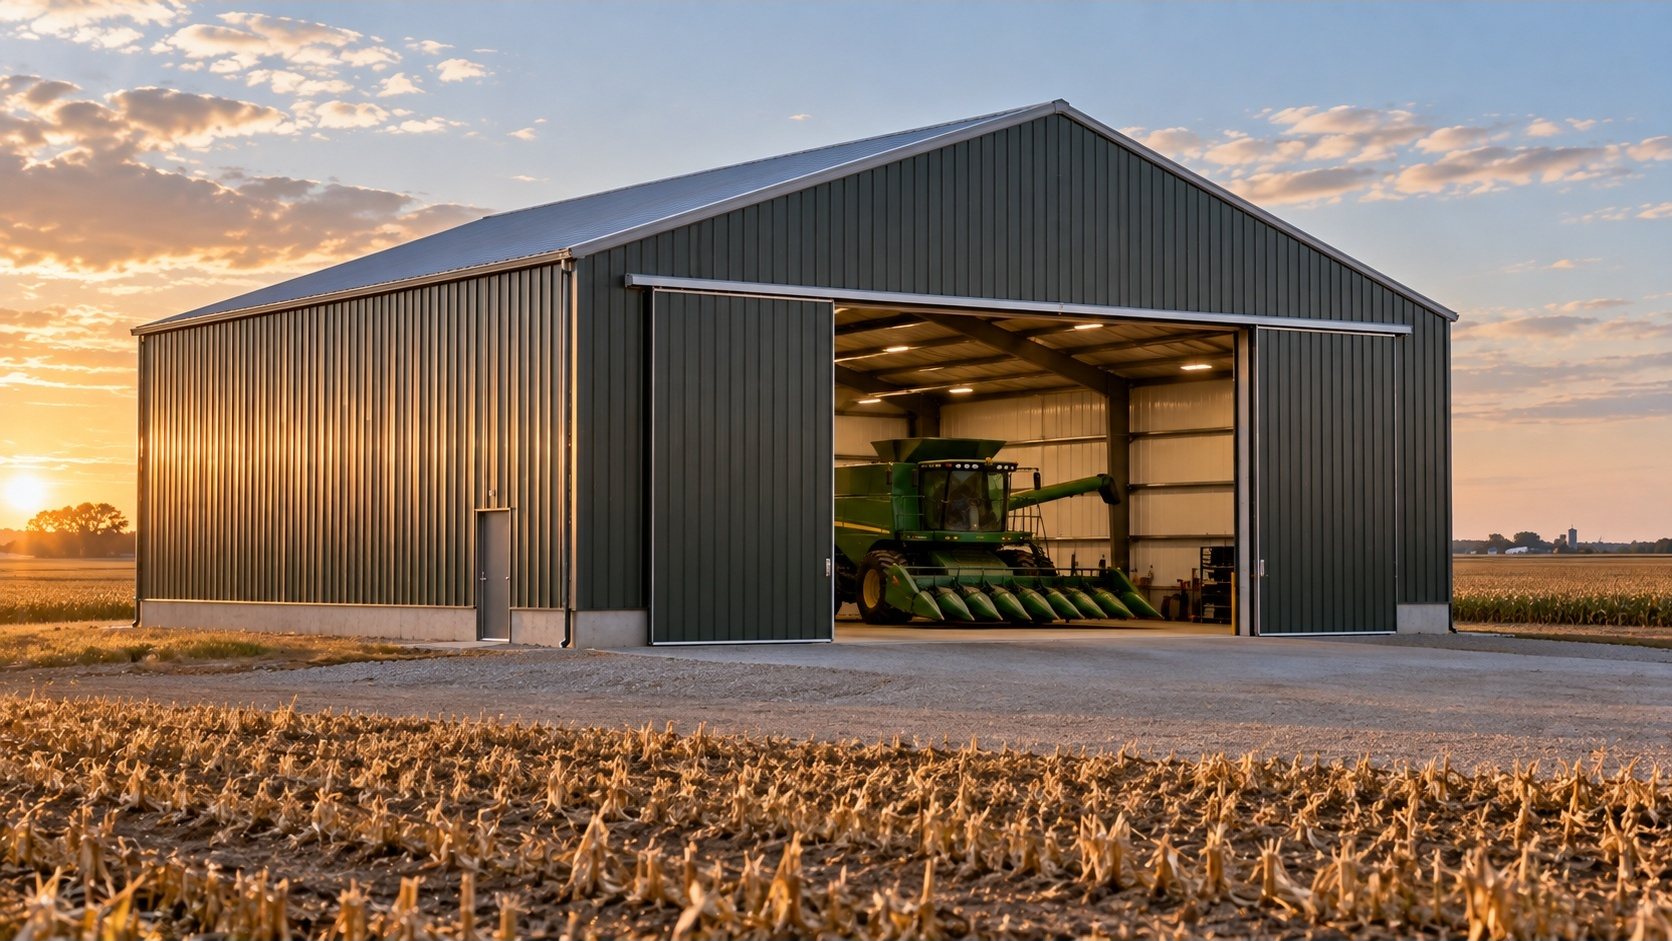
Building packageAmes, IA
04Capacity
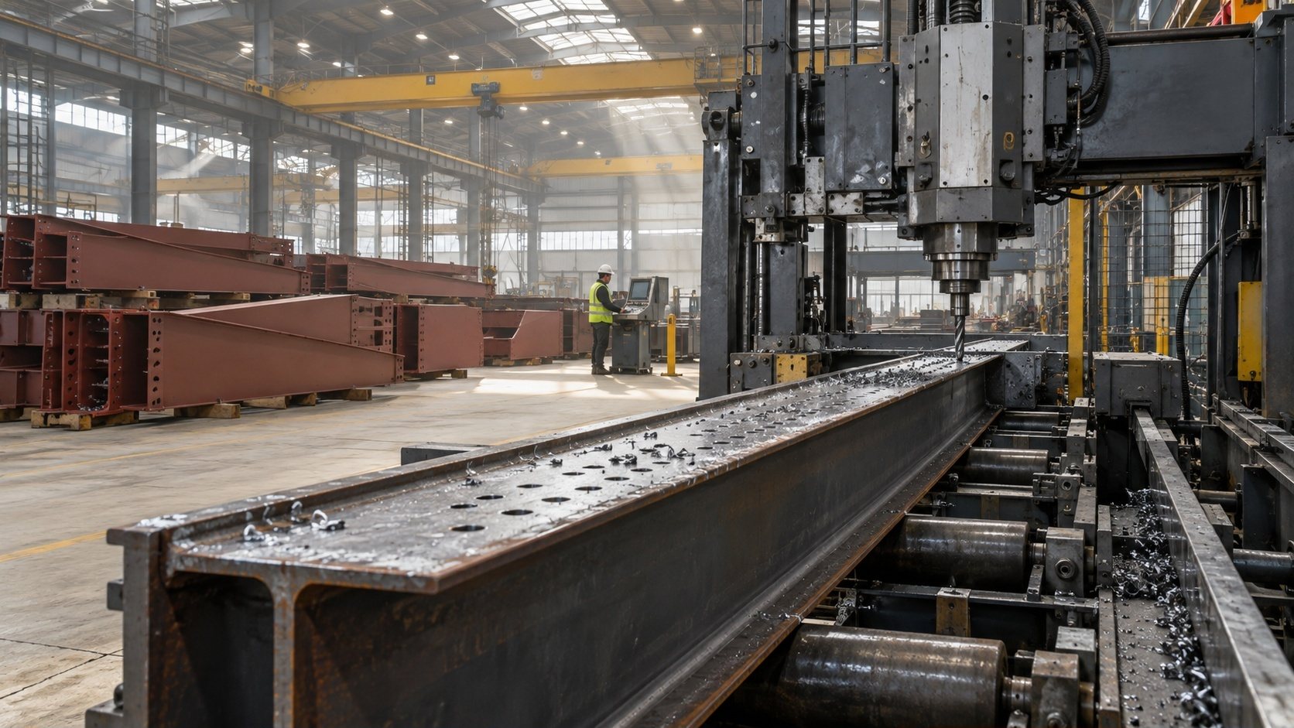
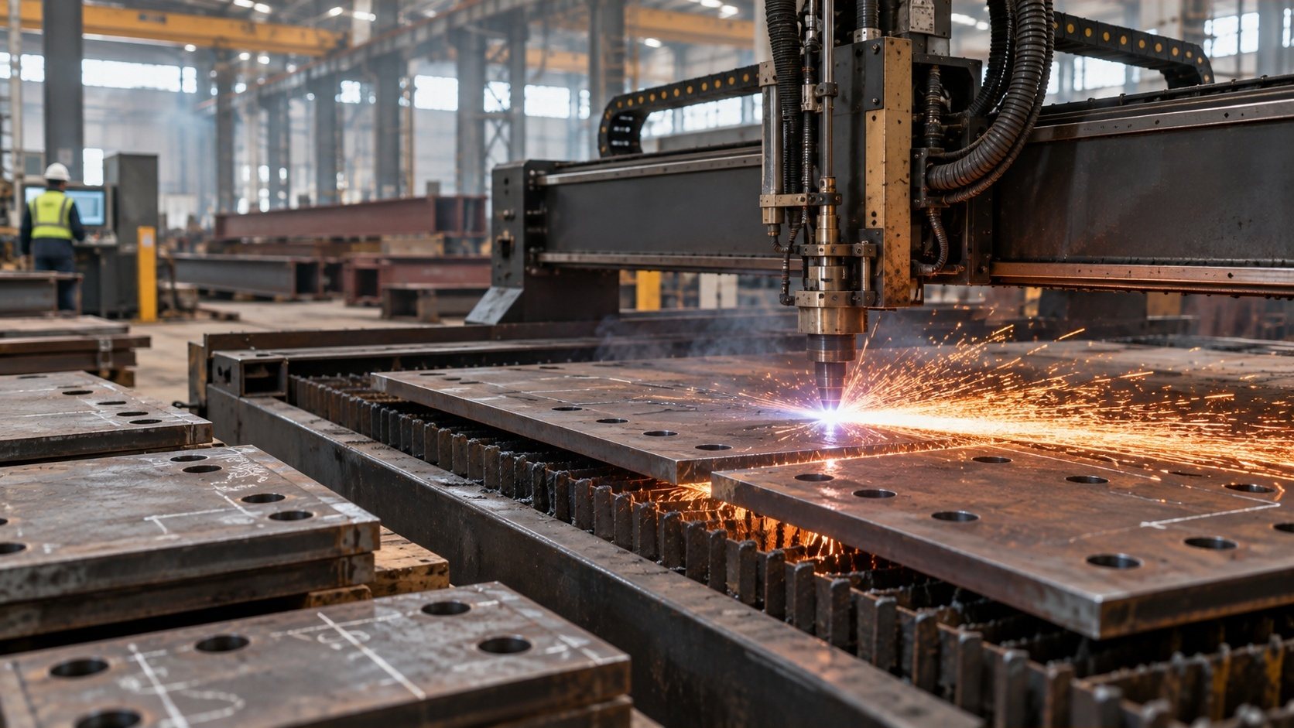
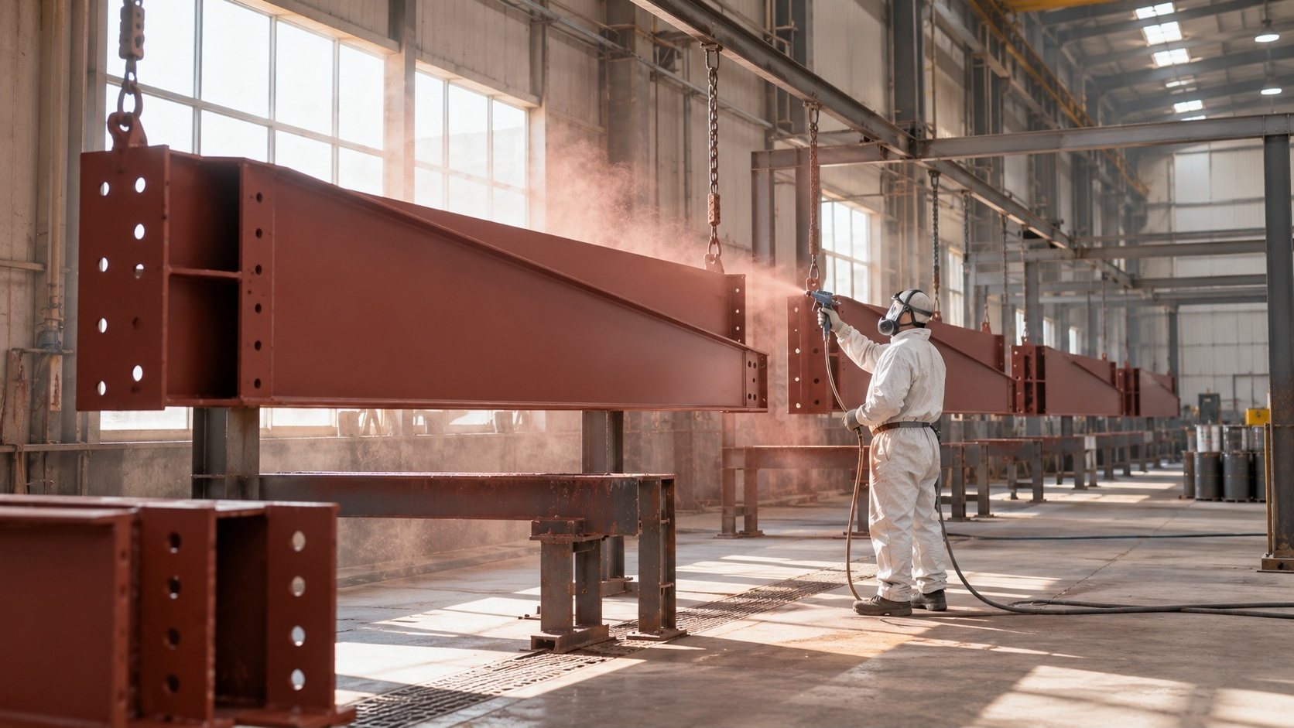
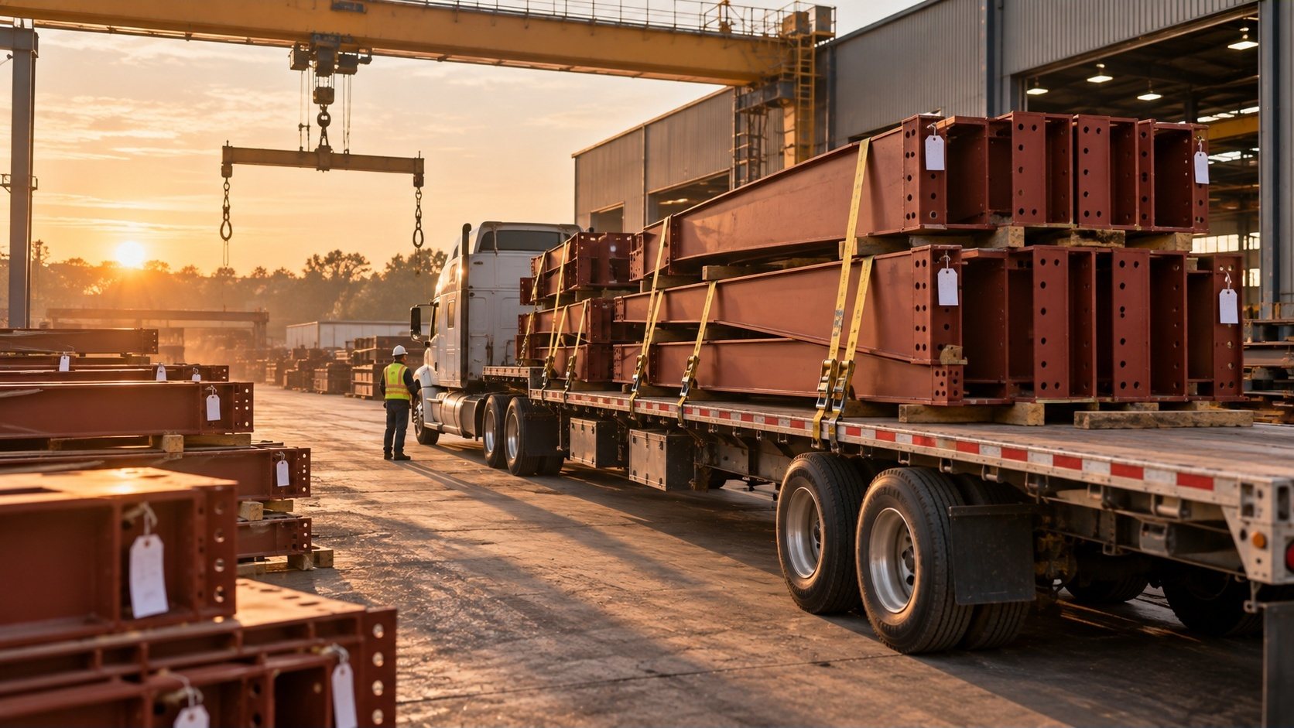
Two plants, our own trucks, and room on the schedule.
05Schedule
A typical 20,000 to 60,000 sq ft building. Steps overlap, so steel reaches your site sooner.
Send plans or a size. You get a price and a scope sheet.
You check and sign. This locks the design.
Stamped calcs and shop drawings. Your crew can start footings now.
Cut, drilled, welded, primed and inspected.
Loads leave in erection order.
Your PM answers the phone. Field fixes ship in 48 hours.
Yes. We fabricate and load in the order your crew erects. Every truck leaves with a load list and piece marks, so nothing sits in the mud waiting for the piece underneath it.
06Quality
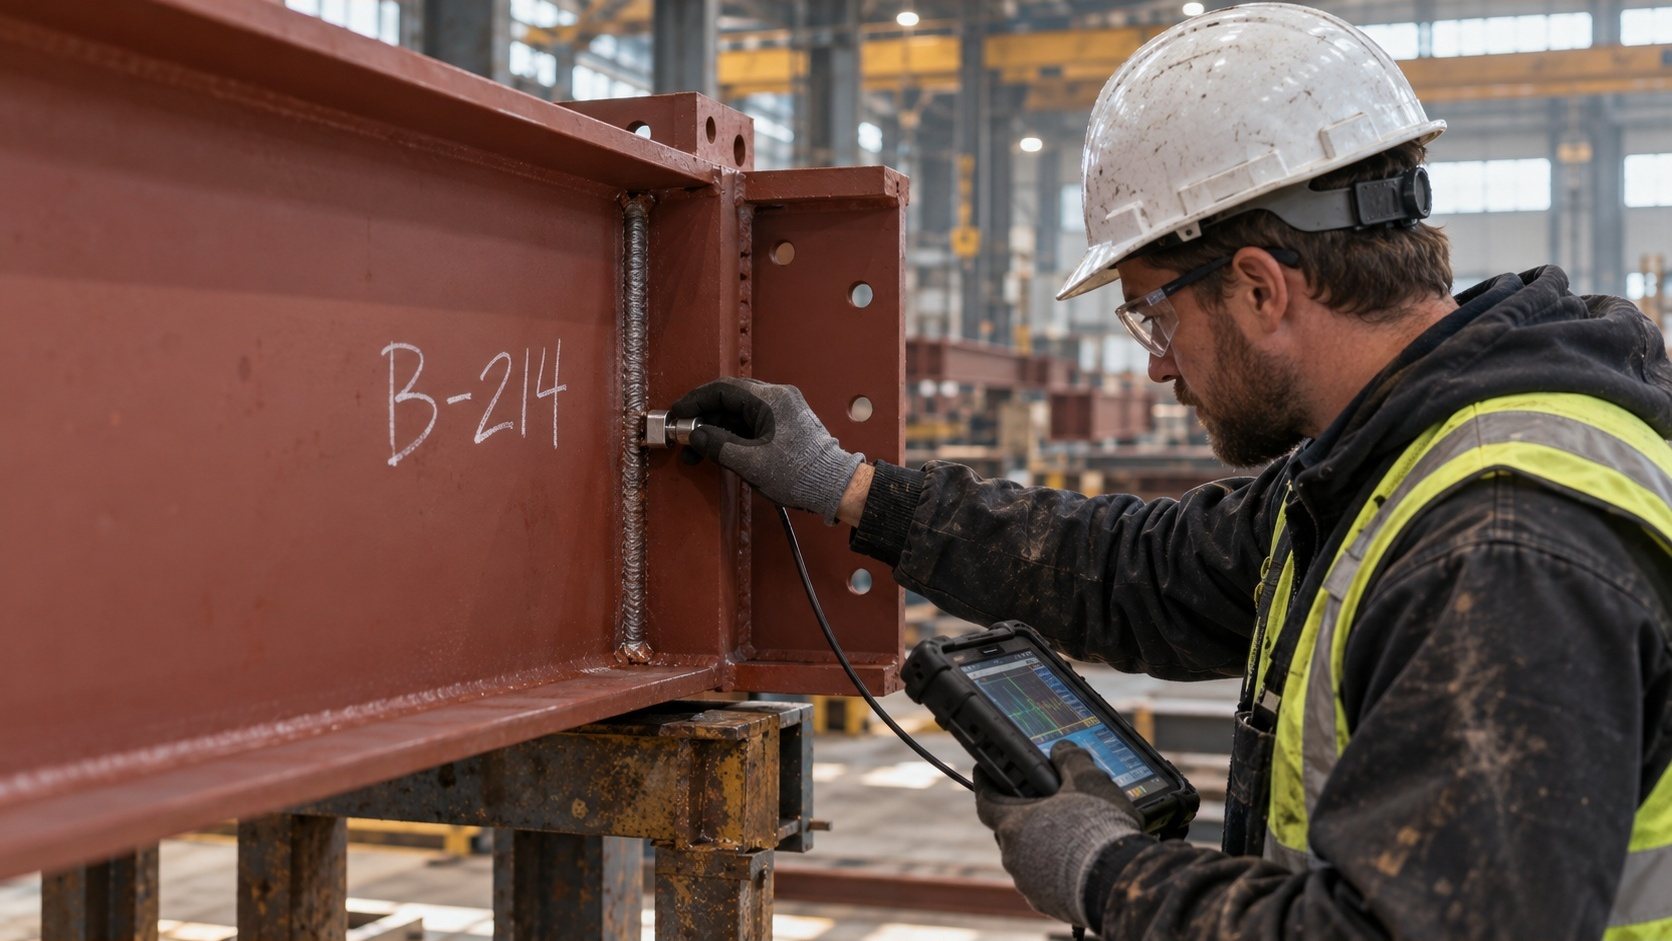
Every piece goes through the same five checks. Here's what that looks like on one beam.
Every beam and plate is tied to its mill cert by heat number.
Length, holes and plates checked against the shop drawing before welding.
100% visual by a certified weld inspector. Ultrasonic tests on full-penetration welds.
Primer thickness read on every piece.
Piece mark and load number on every piece, photographed before it's loaded.
07Questions
Most likely. We build from 2,000 to 400,000 sq ft and fabricate jobs up to 3,000 tons. Send your plans and we'll tell you within two business days.
For a building package, yes: stamped design, approval drawings, anchor-bolt plan and erection drawings. For fabrication, we detail your engineer's design and can add connection design.
Both. Buy supply-only, or add erection through our network of certified erectors. Either way you get one project manager and field support.
Yes. We fabricate and load by your erection sequence. Every truck leaves with a load list and piece marks.
Foundations, site work and permits. We give your contractor the anchor-bolt plan and column loads they need, early.
08Start
A person reads every request. You'll hear back within two business days.