BeforeAfter
01 · Before
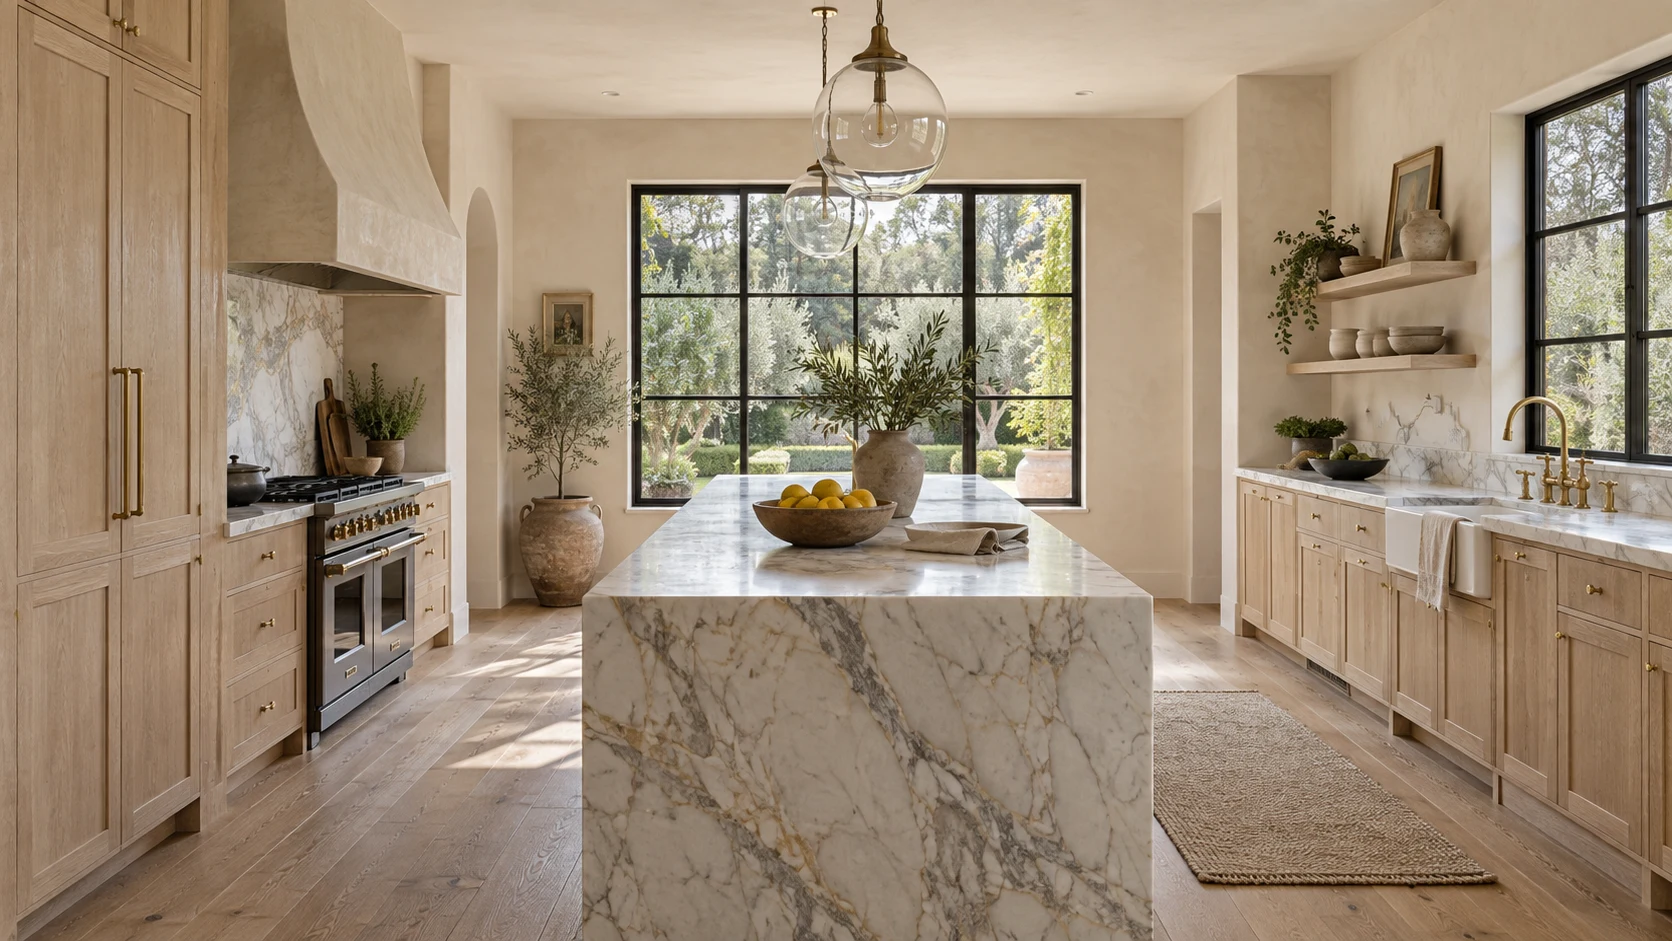
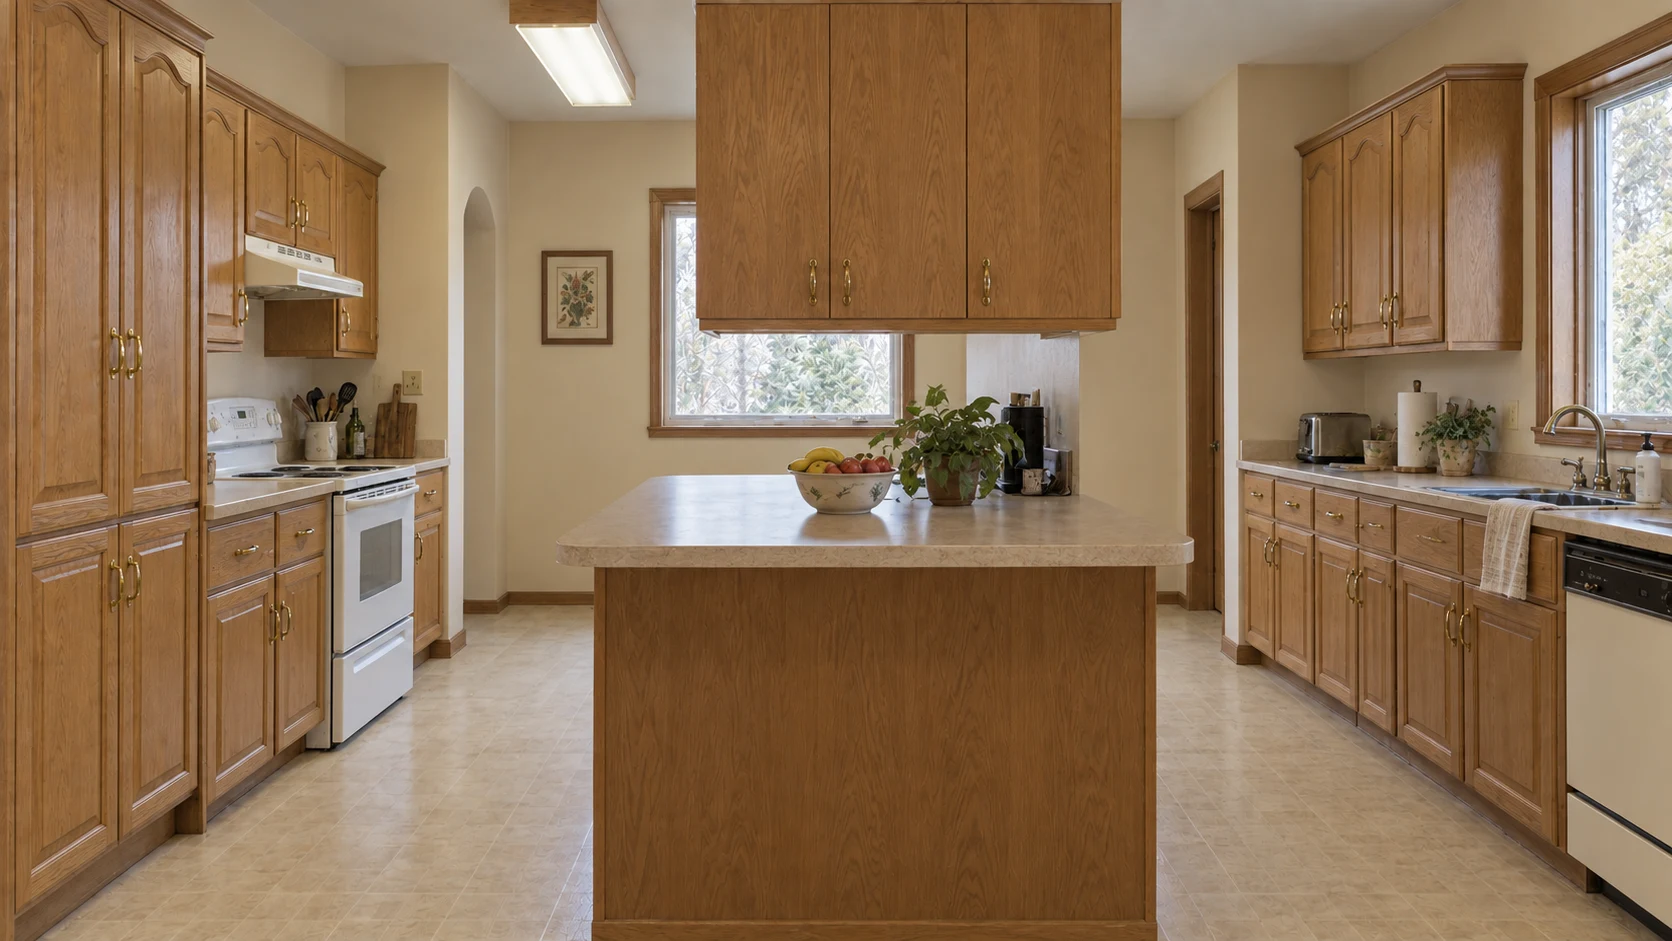
Cupboards hung over the island. One small window.
The room had space. It just didn't feel like it. Drag to compare.
Kitchens & bathrooms · Design + build · Fairfield & Westchester
We design, source and build premium kitchens and bathrooms. One team, one fixed schedule, one person to call.
01What we do
Nine jobs, one contract. Pick any one to see where it shows up in your room.
ADesign
BMake
CBuild
02Choosing finishes
Tell us what you like. We come back with three palettes that already work together — and you hold every sample before anything is ordered.
Same room. Three palettes.
Ten minutes on what you love and what you don't. Bring photos if you have them.
Week 1Cabinet, stone, metal, tile and floor — chosen to work together.
Week 2Hold every sample at the showroom. See the actual stone slab before it's cut.
Week 3Every choice is saved in your portal. Nothing is ordered without your yes.
Week 403Room stories
The Alder Road kitchen, Darien. A 1990s kitchen reworked for a family of five — from the first visit to the last touch-up.
01 · Before
The room had space. It just didn't feel like it. Drag to compare.
02 · The plan
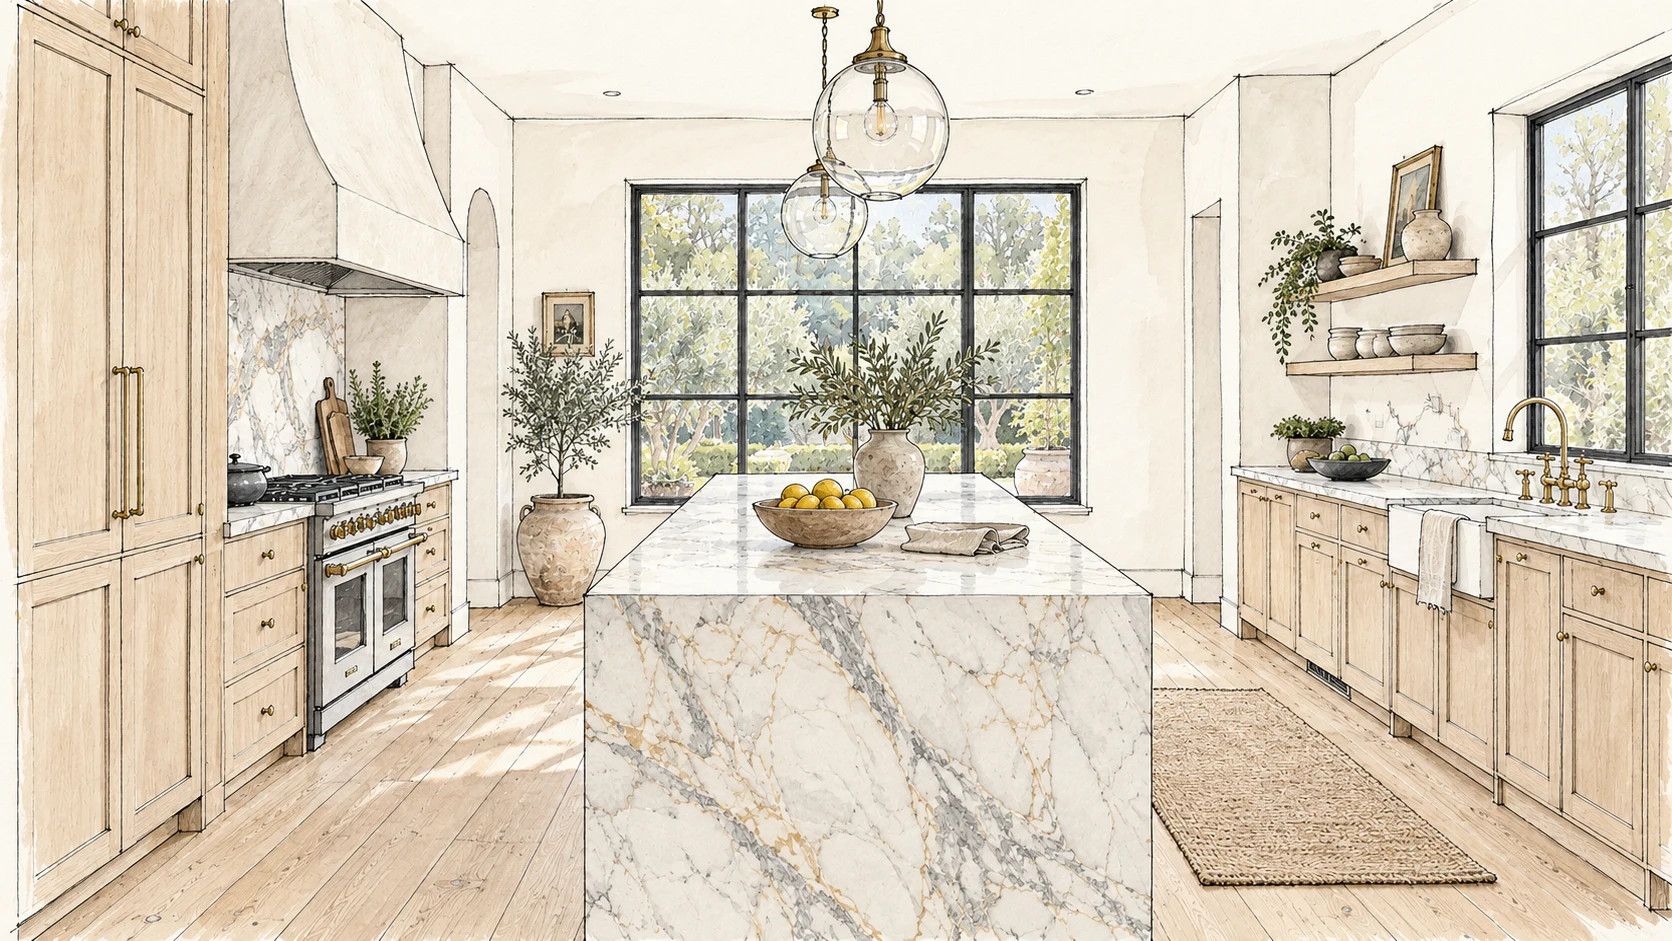
03 · Drawing vs. room
Same veining. Same knobs. Same light. Drag the line — we'll wait.
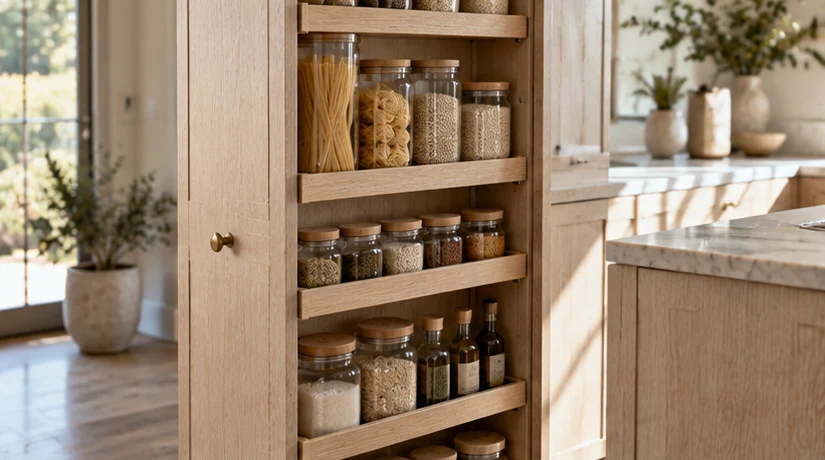
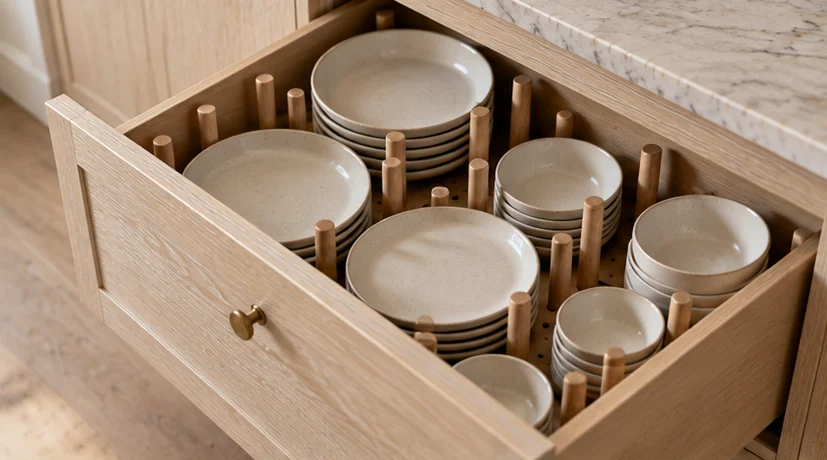
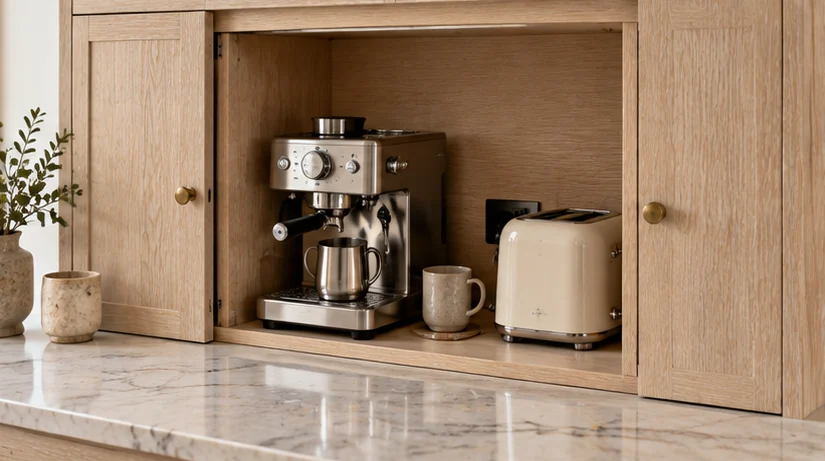
04 · Storage
Every drawer was planned around what goes in it — plates, pans, the coffee machine.
05 · Materials & craft
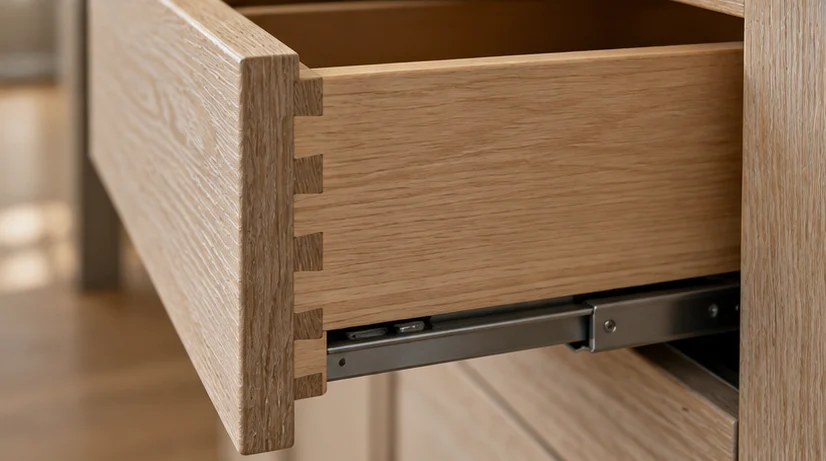
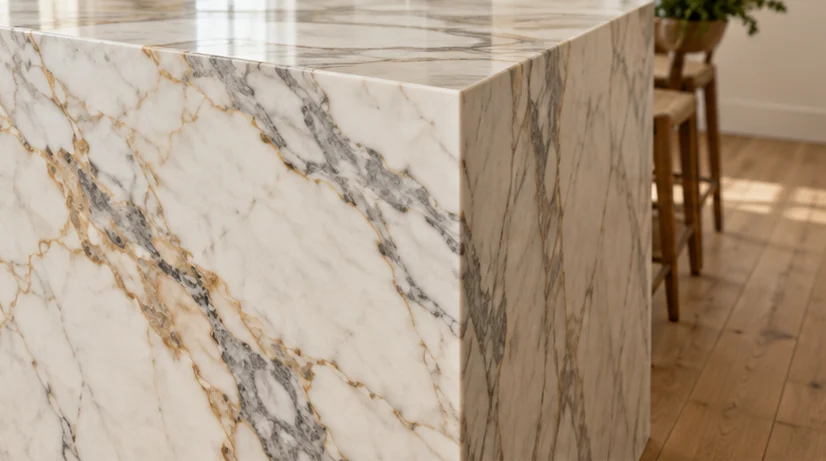
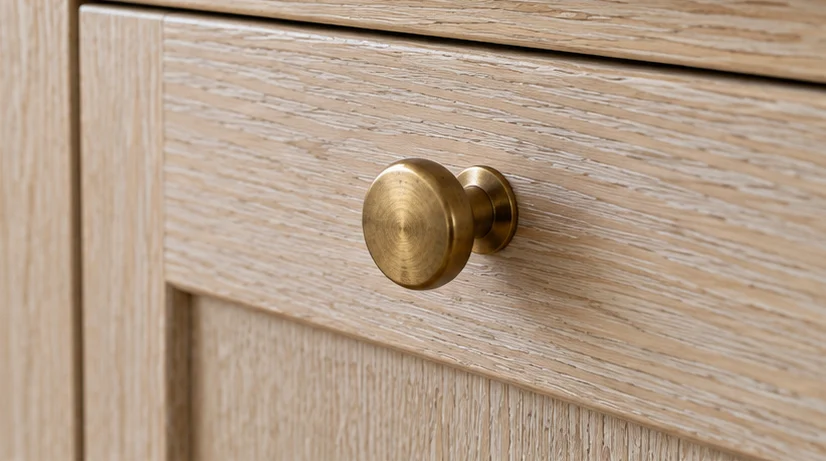
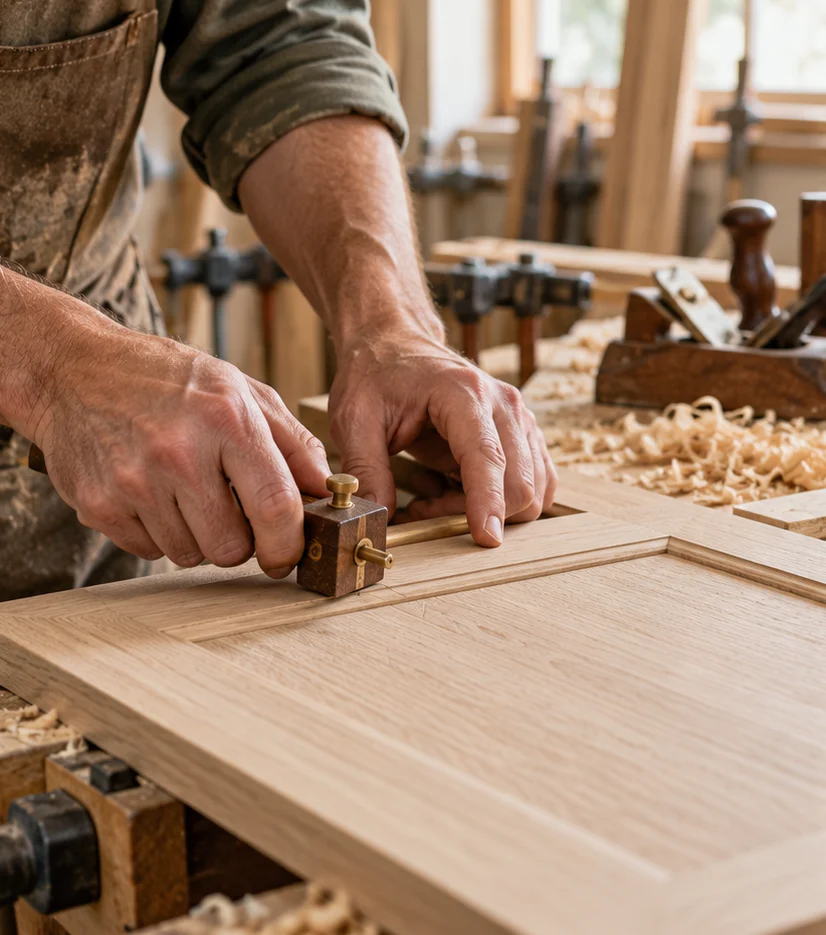
The island's end was cut from the same slab, so the pattern runs unbroken. Unlacquered brass that darkens with use. Oak scribed by hand.
06 · Result
“They showed us the drawing in March. In August the room looked exactly like it — down to the veining.”Claire & Tom R., Alder Road
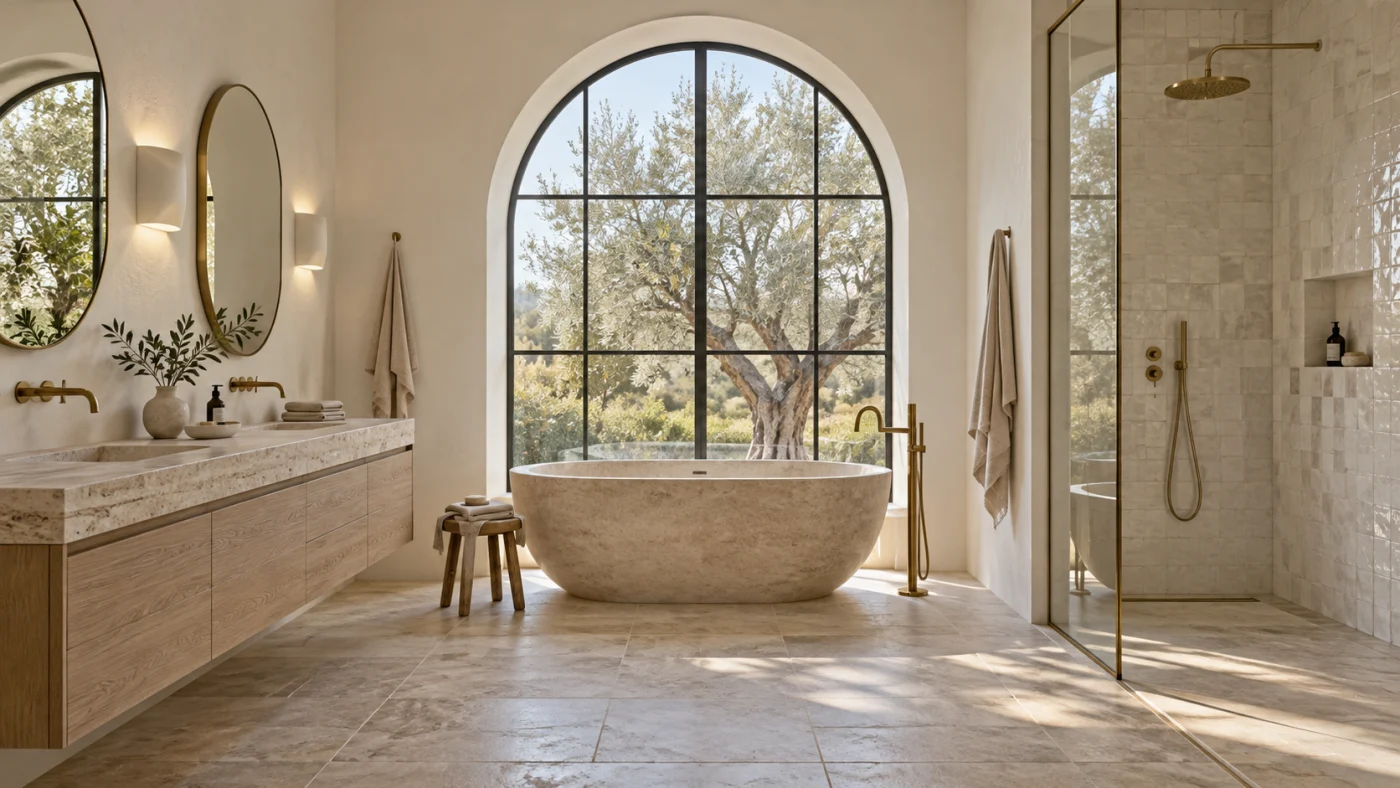
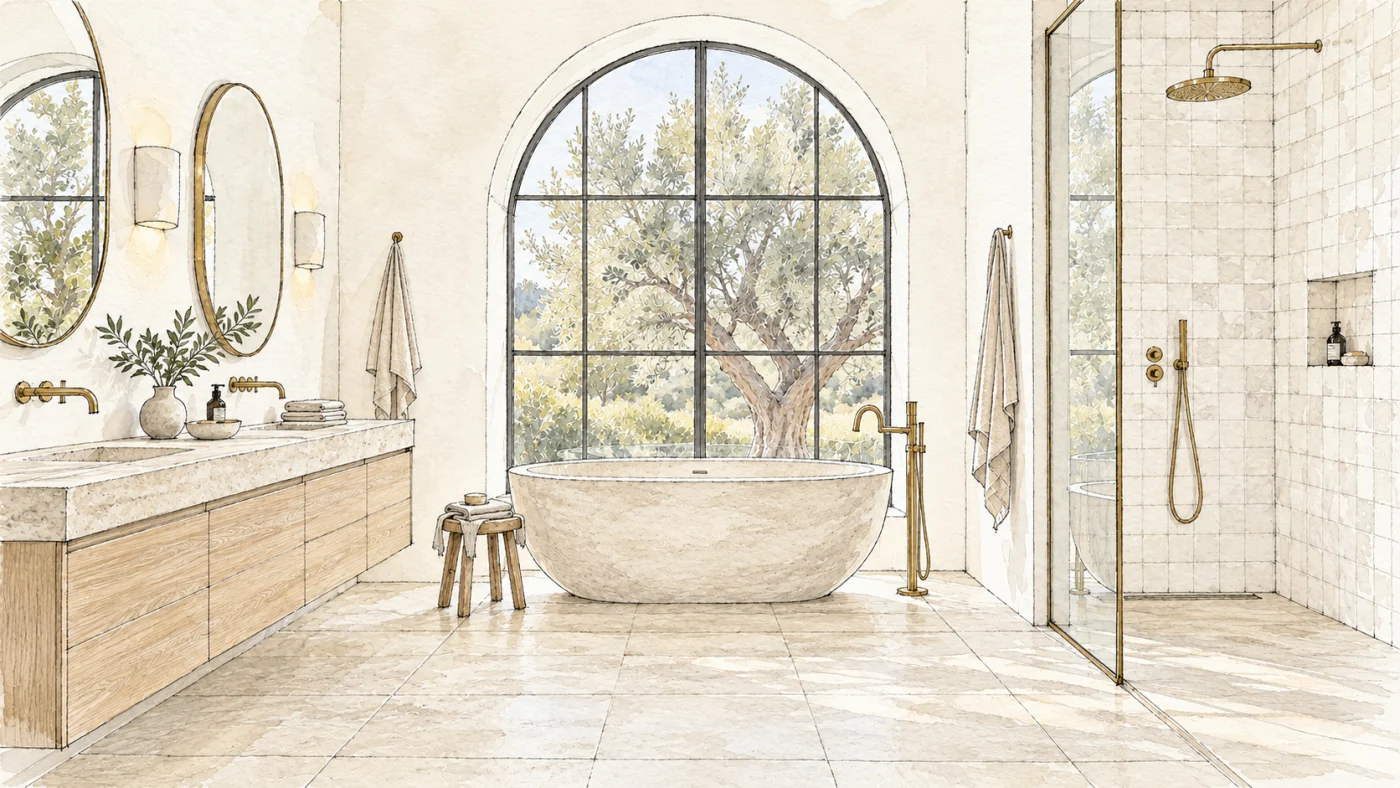
Limestone tub, oak vanity, zellige shower · 7 weeks on site
Hover for the drawing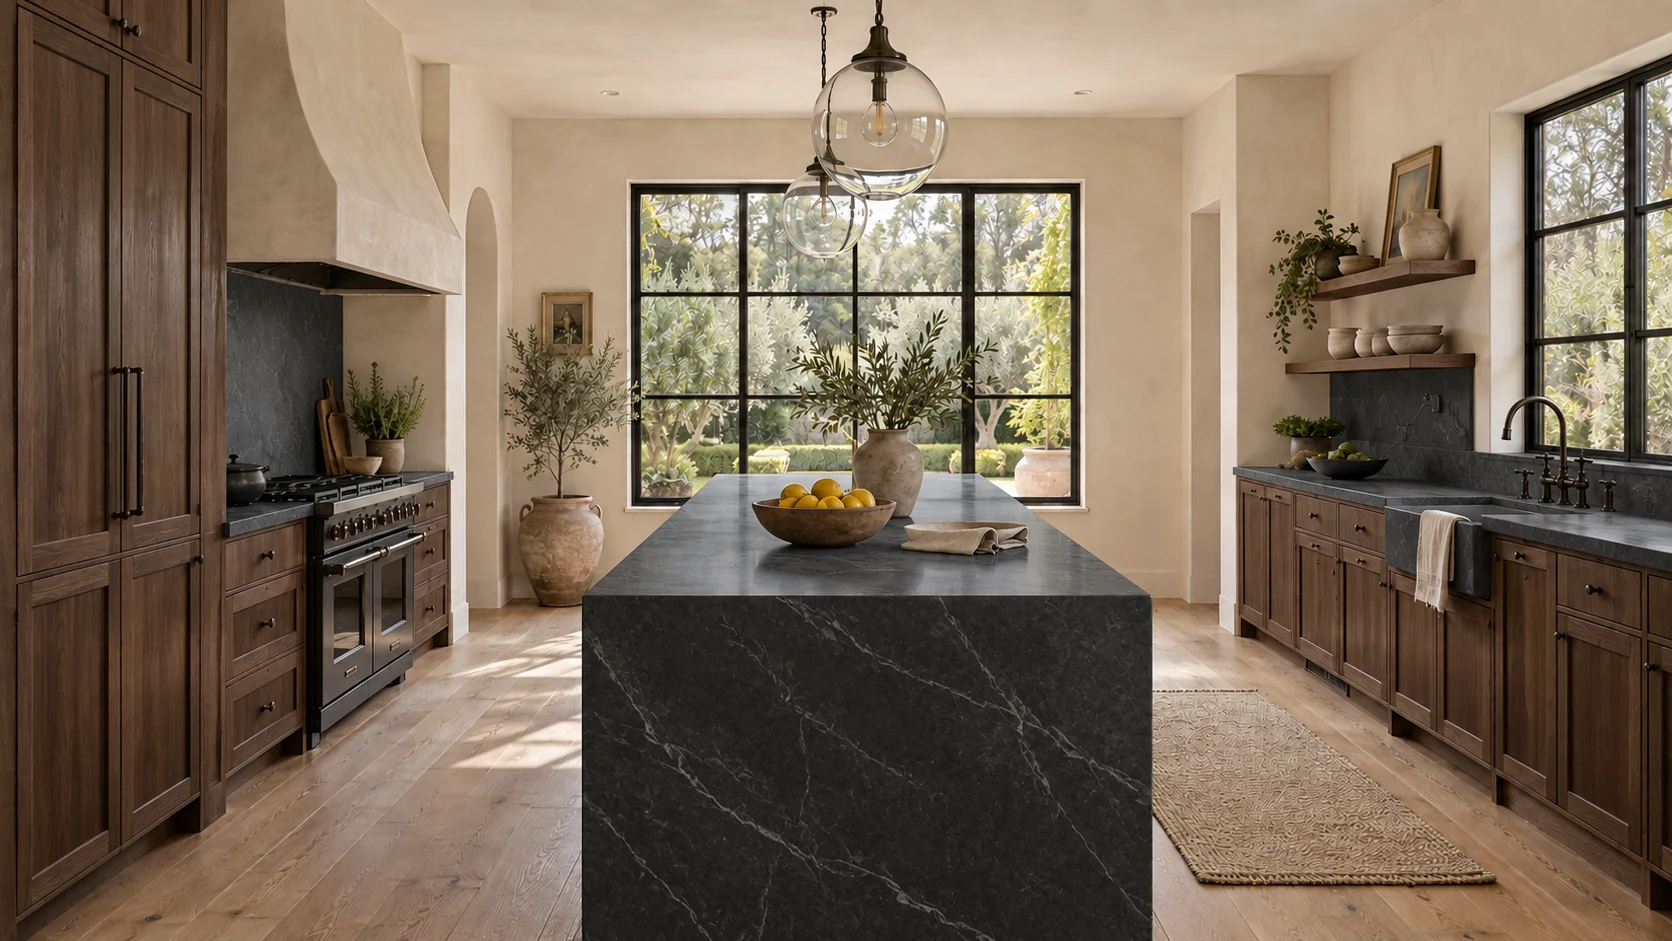
Oiled walnut, honed soapstone, blackened bronze · 10 weeks on site
Hover for the drawing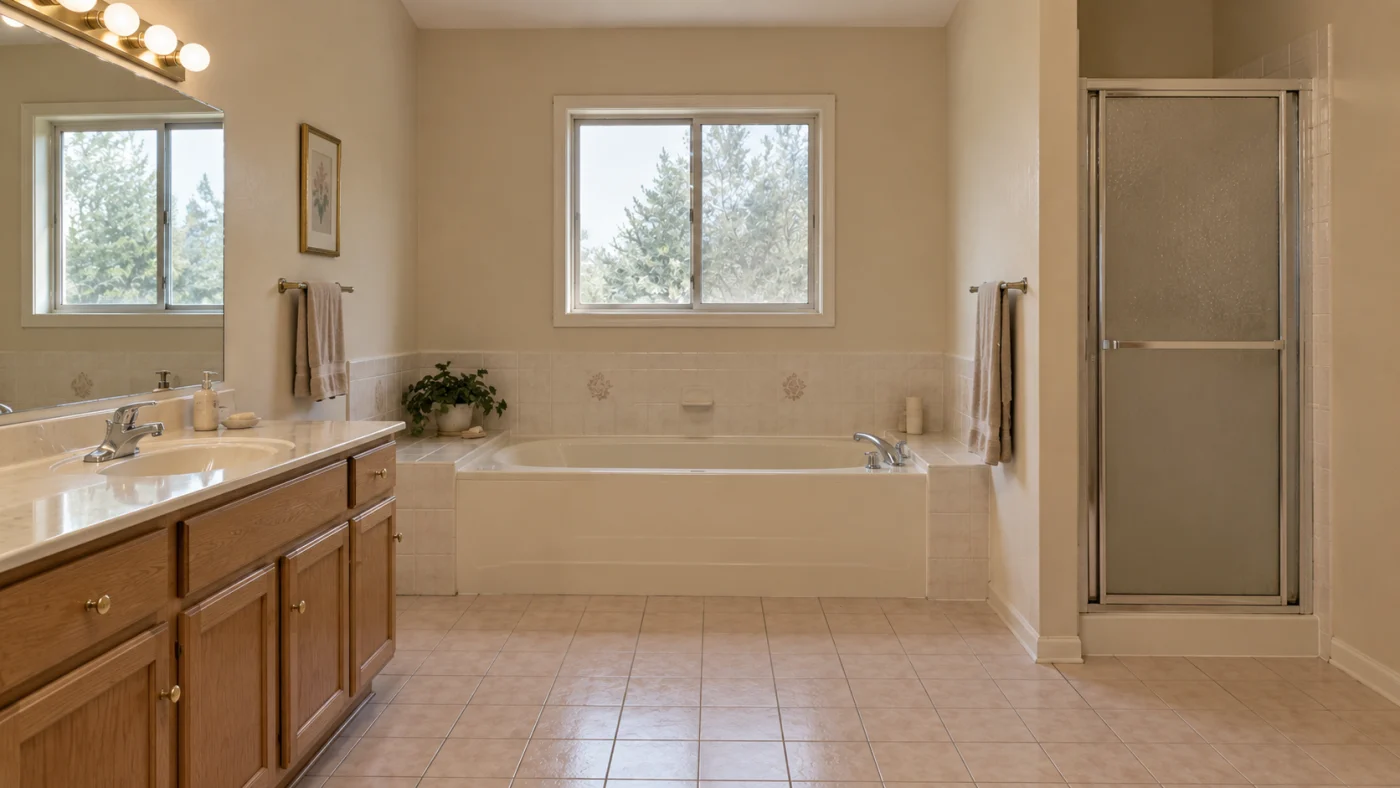
A 1980s bathroom with a tub surround and a cramped shower
Hover for the after04How we build
Renovations go wrong in three places: late materials, trades in the wrong order and silence. We fixed all three.
Weeks 1–5 · Design
Survey, layout, palettes, samples, drawings. You get a fixed price only when every choice is made.
Weeks 6–13 · Ordering
Nothing gets torn out until every cabinet, slab, tap and tile is in our warehouse. You keep cooking in your kitchen the whole time.
Start date lockedMon 3 June
Weeks 14–22 · Build
We book and supervise every trade, so nobody waits on anybody. Dust walls go up on day one. The site is swept every evening.
Every Friday · Communication
Your project manager writes what got done, what's next, and anything we need from you. Always before 4 p.m.
Done this weekCabinets installed and levelled. Island set.
Next weekStone templating Tue 9am. Backsplash tile starts Thursday.
Needs youApprove the hood plaster colour by Monday.
Final week · Handover
We walk the room with you, list anything that isn't perfect and close it within ten days. Then a two-year warranty on our work.
4 of 4 closed in 6 days
05Your project portal
Alder RoadKitchen · Week 7 of 9
Approved items are ordered the same day. Nothing is ordered without your yes.
06People & showroom
You work with one designer from the first visit to the final walkthrough. Everything they suggest, you can touch at the showroom.
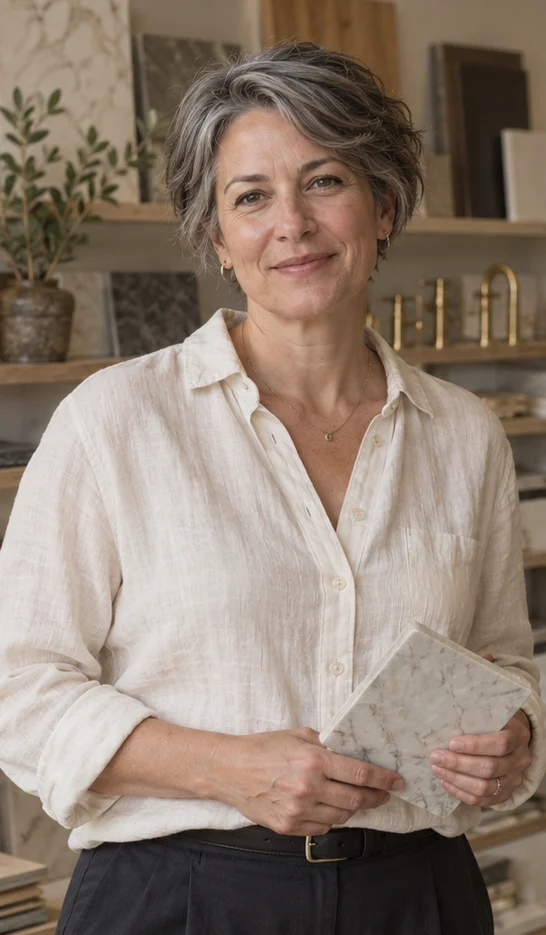
Kitchen design lead · 16 years
“I start with how you cook, not with cabinets.”

Bathroom designer · 11 years
“Most of a great bathroom is hidden: slopes, valves, waterproofing.”
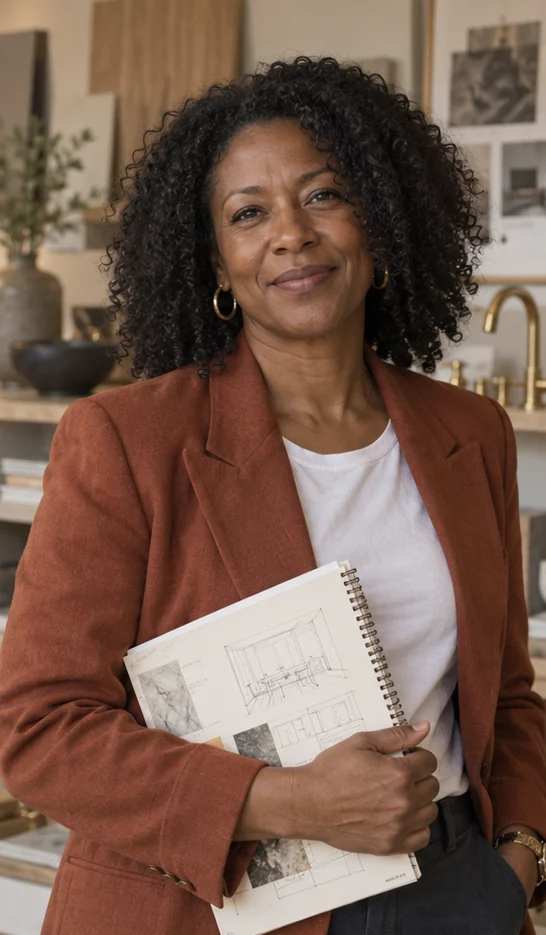
Design director · 22 years
“Every drawing we hand you is one we know we can build.”
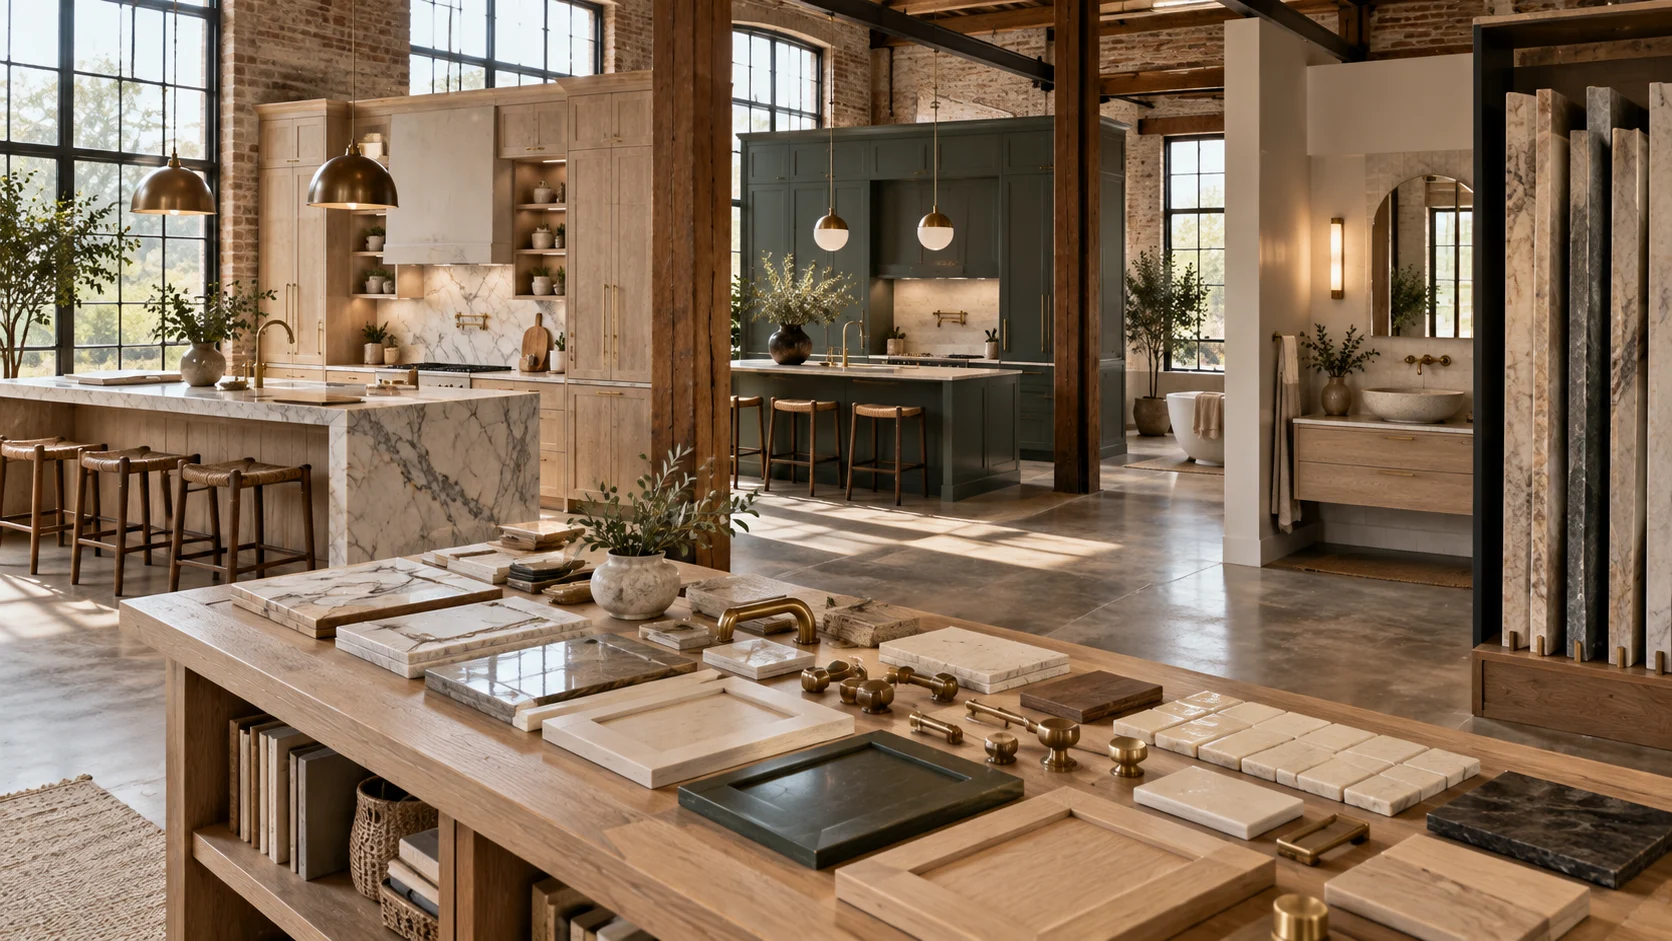
The showroom
07Investment
Real ranges from our last 60 projects. Your fixed price comes after design — and it doesn't move.
Design, cabinetry, stone, fixtures, every trade, permits and project management.
Moving walls or plumbing, custom cabinetry detail, the stone you fall for, appliances.
$4,500 for the full design phase — credited in full when you build with us.
08Reviews
4.9★★★★★212 reviews on Google & Houzz
“They showed us the drawing in March. In August the room looked exactly like it — down to the veining.”
Claire & Tom R. · Kitchen · Darien
“Every Friday we got an update. We never once had to chase anyone.”
Priya S. · Primary bath · Rye
“Nothing was torn out until every piece was in their warehouse. We cooked in our old kitchen until the day demo started.”
David K. · Kitchen · Westport
“Three palettes instead of three hundred samples. It made the decisions easy.”
Hannah L. · Kitchen + two baths · New Canaan
09Start here
Six quick questions, then where to reach you. Your designer calls within one business day.