01
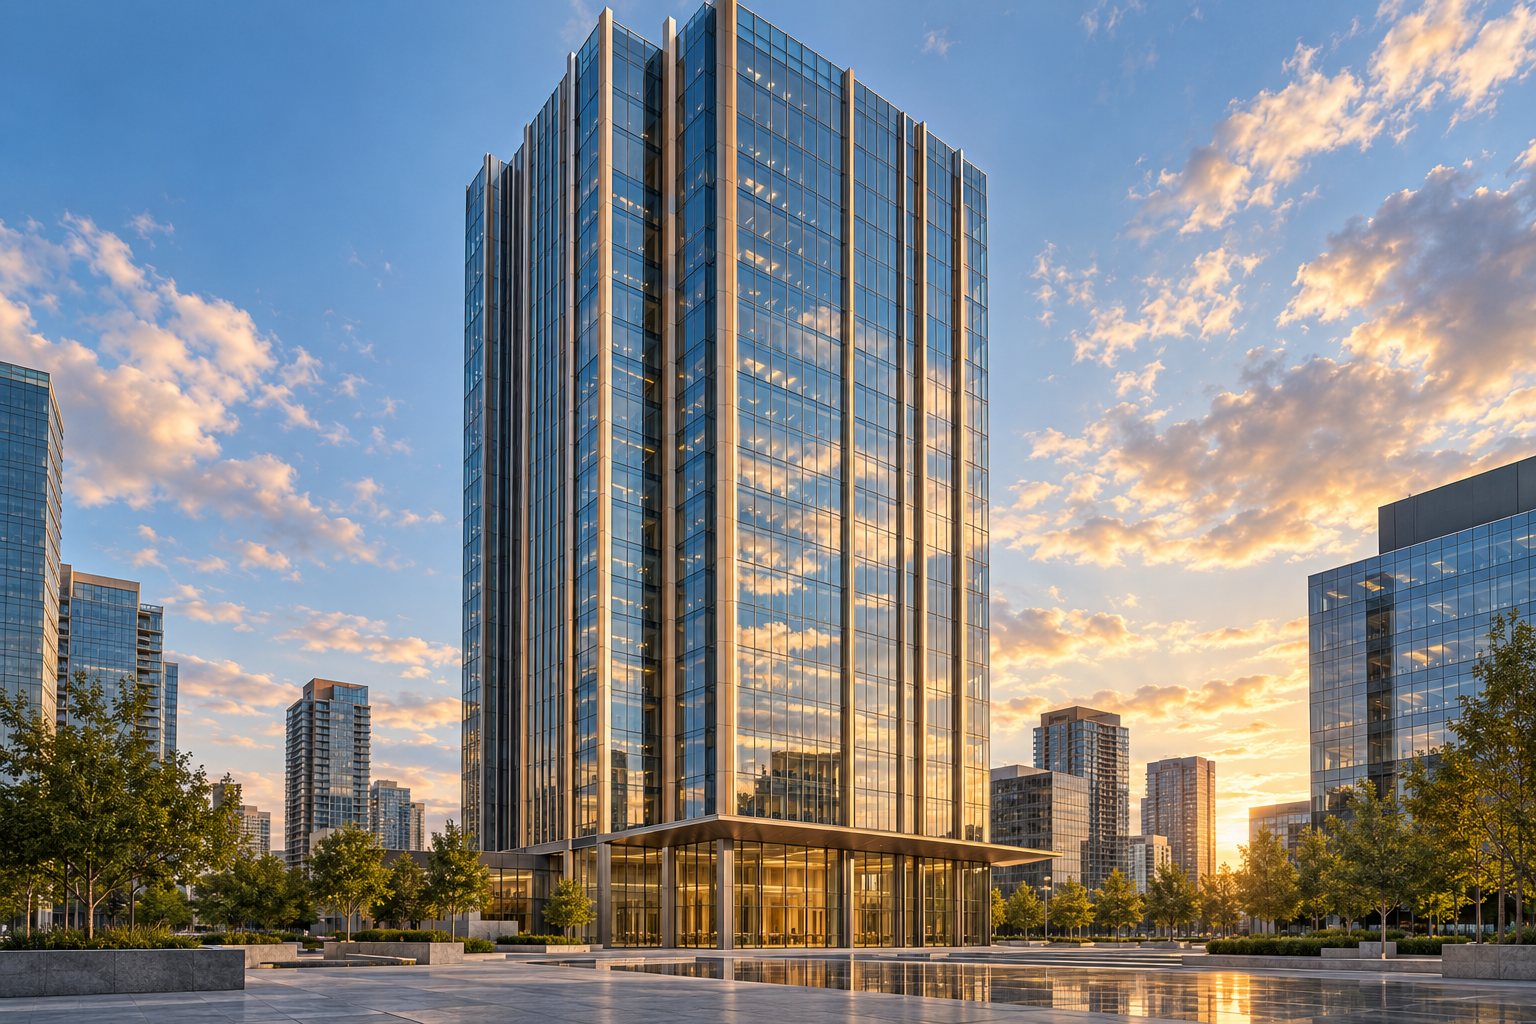
Curtain-wall systems
Glass walls hung from the floor slabs. Unitized for high-rise speed, stick-built for complex low-rise.
Curtain wall · Cladding · Framing
We engineer, make and deliver glass and aluminum façades. Every design option comes with the test data to back it, and every floor arrives when it should.
Download technical details ↓A-001 Start here
Most projects start with one of these four. Each answer is a short scroll away.
Usually, yes. Send the drawings and our engineers show you how, and what it takes.
Custom geometry → Q2Maximum sizes, spans and loads for every system, side by side.
Compare systems → Q3Anchors, slab edges and joints, drawn out and explained.
See the detail → Q4Yes. We draft and review the spec section with your team.
Spec support →A-100 Systems
Four product families. Standard systems for speed, custom work when the design needs it.
Glass walls hung from the floor slabs. Unitized for high-rise speed, stick-built for complex low-rise.
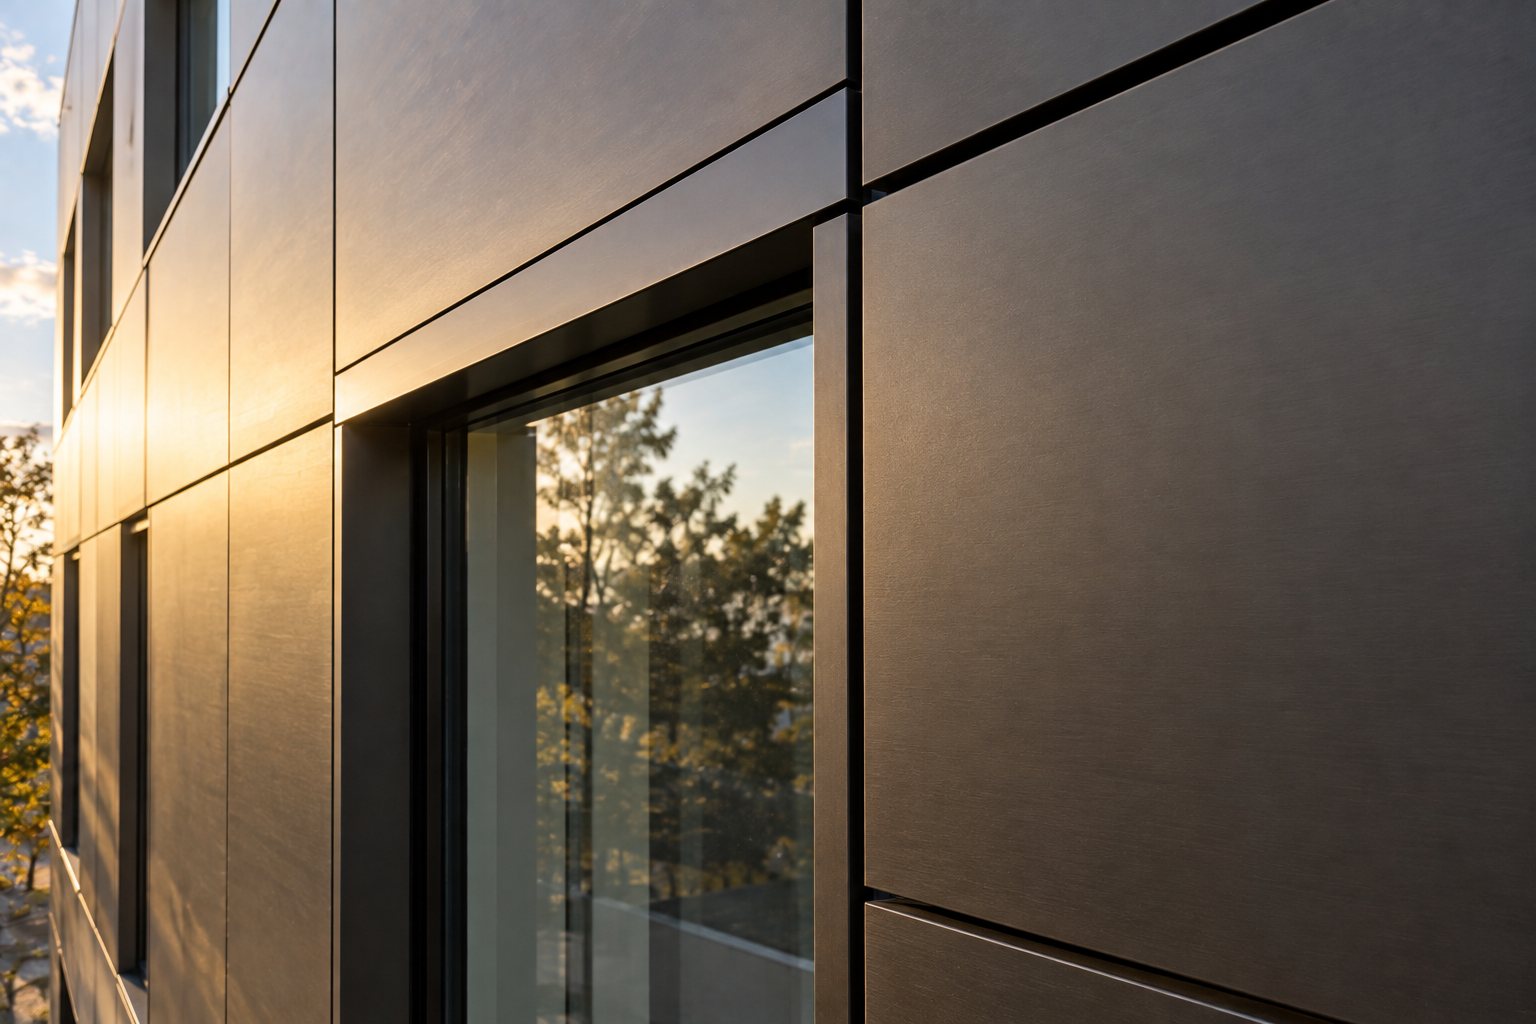
Aluminum panel and rainscreen systems for walls, soffits and columns. Flat, folded or perforated.
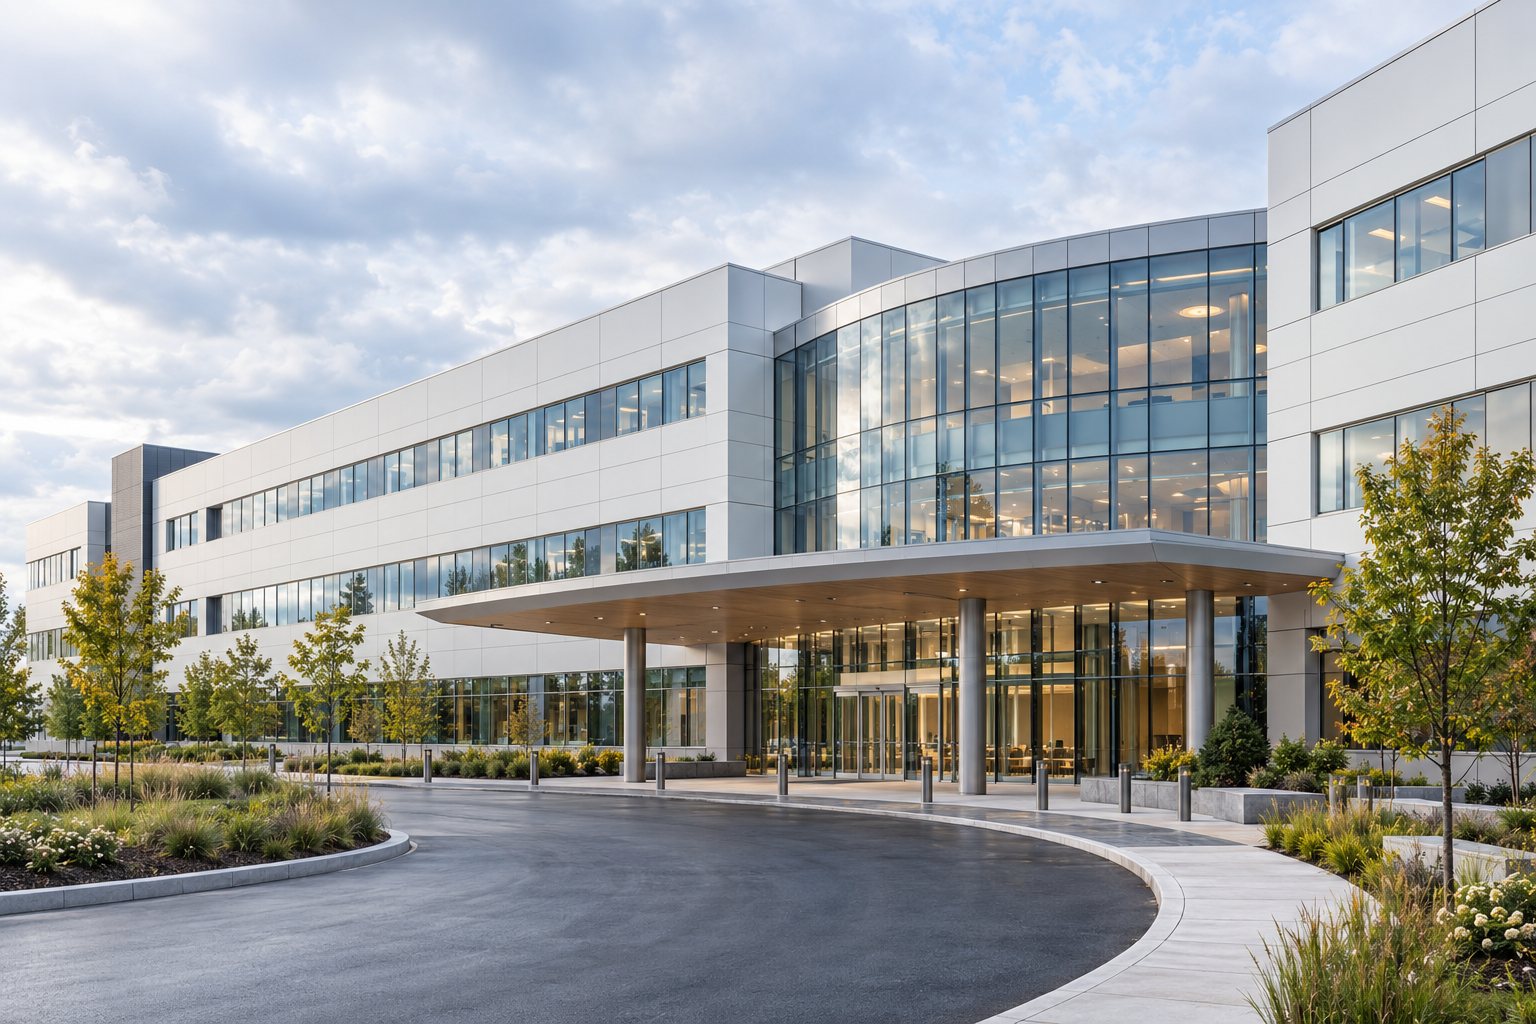
Storefront, window wall and entrances. The parts of the building people touch every day.
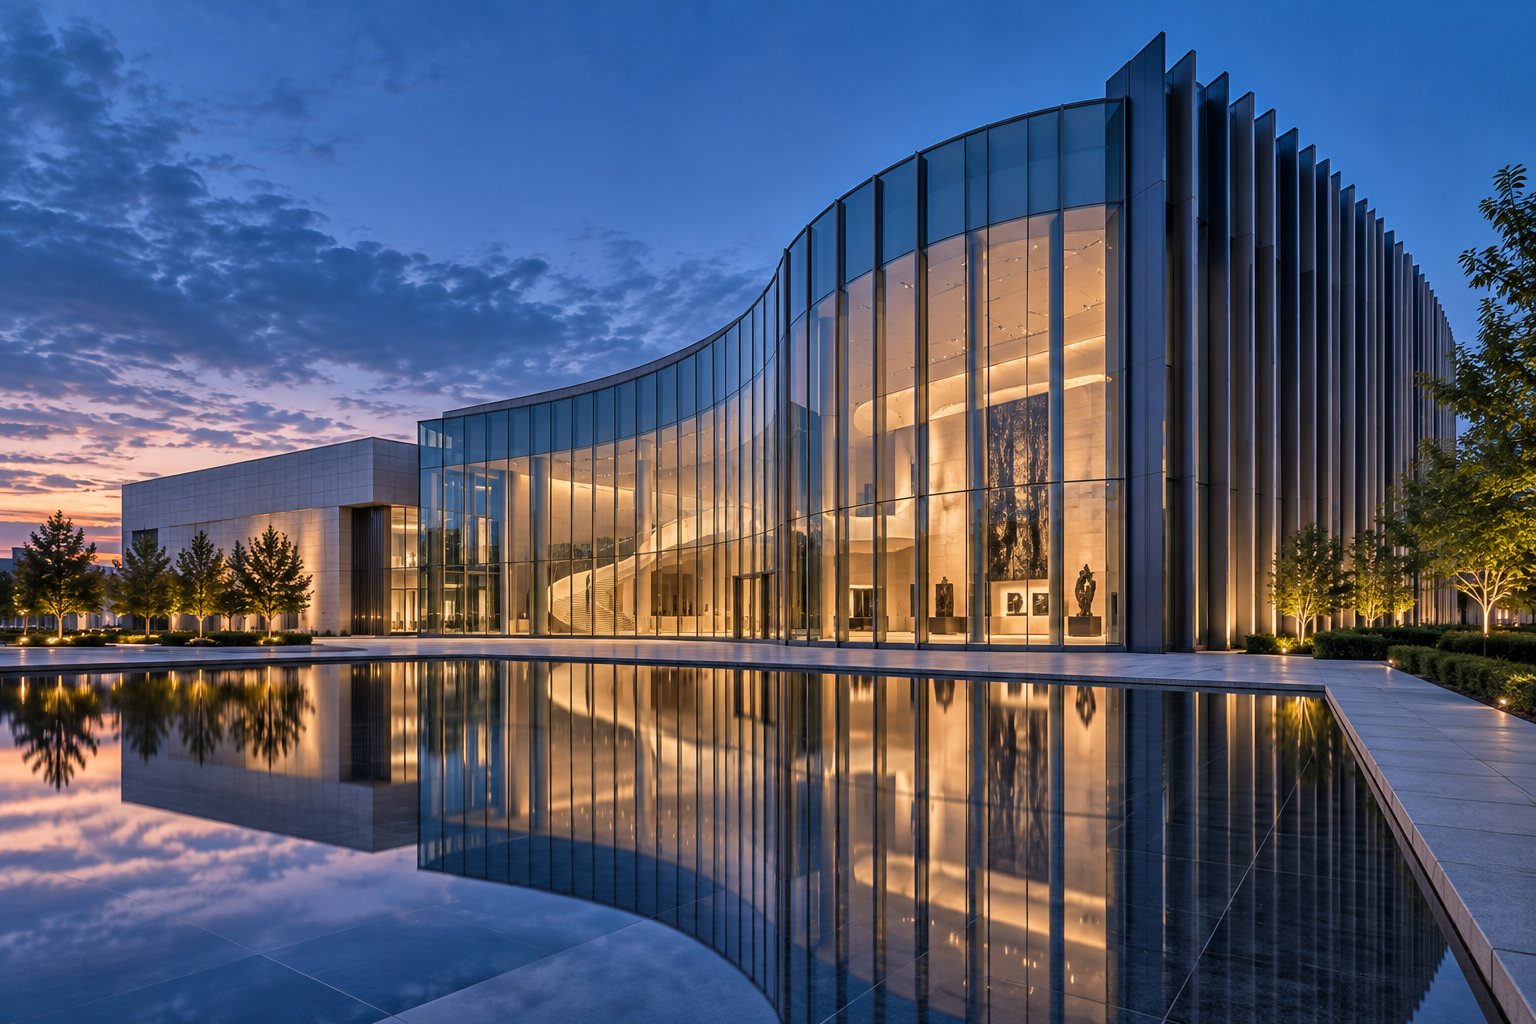
Fins, sunshades, curved units and one-off parts, built to your drawing and tested like the rest.
A-101 Support
Included on every project. No extra consultants to chase.
Structural, thermal and movement design. Calculations stamped where your jurisdiction asks for it.
We draft or review your 08 44 13 section so it reads right and bids cleanly.
Real anodized, PVDF and mica samples on your desk. Custom colours matched in about two weeks.
Fully dimensioned elevations, sections and anchors, issued in packages for your approval.
One project manager from award to the last sealant joint, running one shared schedule.
A-200 Geometry
Pick a shape. See how we would build it, and where the limits are.
Standard Our fastest route.
Units arrive glazed and sealed, then hook onto the slab. Engineering is mostly reuse, so drawings move quickly.
A-501 Typical detail
A unitized wall at the slab edge. Point at any part to see what it does and who installs it.
Cast into the slab edge before we arrive. We supply it and the layout drawing.
Cast in by the general contractorBolted to the embed. Adjusts ±25 mm in all three directions to take up slab tolerance.
Installed by ArrisUpper and lower units interlock here and slide ±19 mm, so the wall moves with the floors.
Installed by ArrisDouble or triple glazed with a low-e coating chosen for your energy target.
Factory glazedA polyamide strip splits inside and outside aluminum so heat and condensation stay out.
Factory builtInsulated back pan behind shadow-box glass or a metal panel. Hides the slab and ceiling.
Factory builtMineral wool and sealant close the gap at every floor to stop fire and smoke spreading.
By the fire-stopping tradeWater that gets past the outer seal drains back out at each floor. No inside leaks.
Tested on the mock-upA-502 Installation
Two ways to buy from us. Pick one to see exactly where responsibility sits.
With supply & install, one company owns the wall from drawings to warranty.
A-601 Schedule
Delays usually start in the drawings. We run approvals, fabrication and delivery together, so floors close in on a steady beat.
One project manager, one schedule, shared with your team.
Issued in packages, zone by zone, so review starts early.
Tracked every week. Open comments are flagged, not buried.
We test the real wall before full production starts.
Each zone starts the day its drawings are approved.
Crates arrive in install order, floor by floor. No sorting on site.
About three floors a week on a typical tower.
A-300 Projects
A-400 Compare
Plain limits, side by side. Tell us your building and we’ll point to the fit.
| Property |
|---|
Values are typical. Every project gets its own calculations and test reports.
A-700 Finishes
Choose up to six samples. We post real aluminum chips, free, within three working days.
A-800 Technical library
CAD, BIM, specs, test reports and install guides for every standard system. No sign-up.
Our spec team drafts or reviews your 08 44 13 section and answers substitution requests within two days.
A-900 Contact
Tell us what you know so far. An engineer, not a salesperson, replies within one working day.